Owner:
Englewood Health
Englewood Hospital
Architect:
FreemanWhite, Inc.
Construction Budget:
$7,550,000
Area:
21,000 SF
Date of Completion:
2015
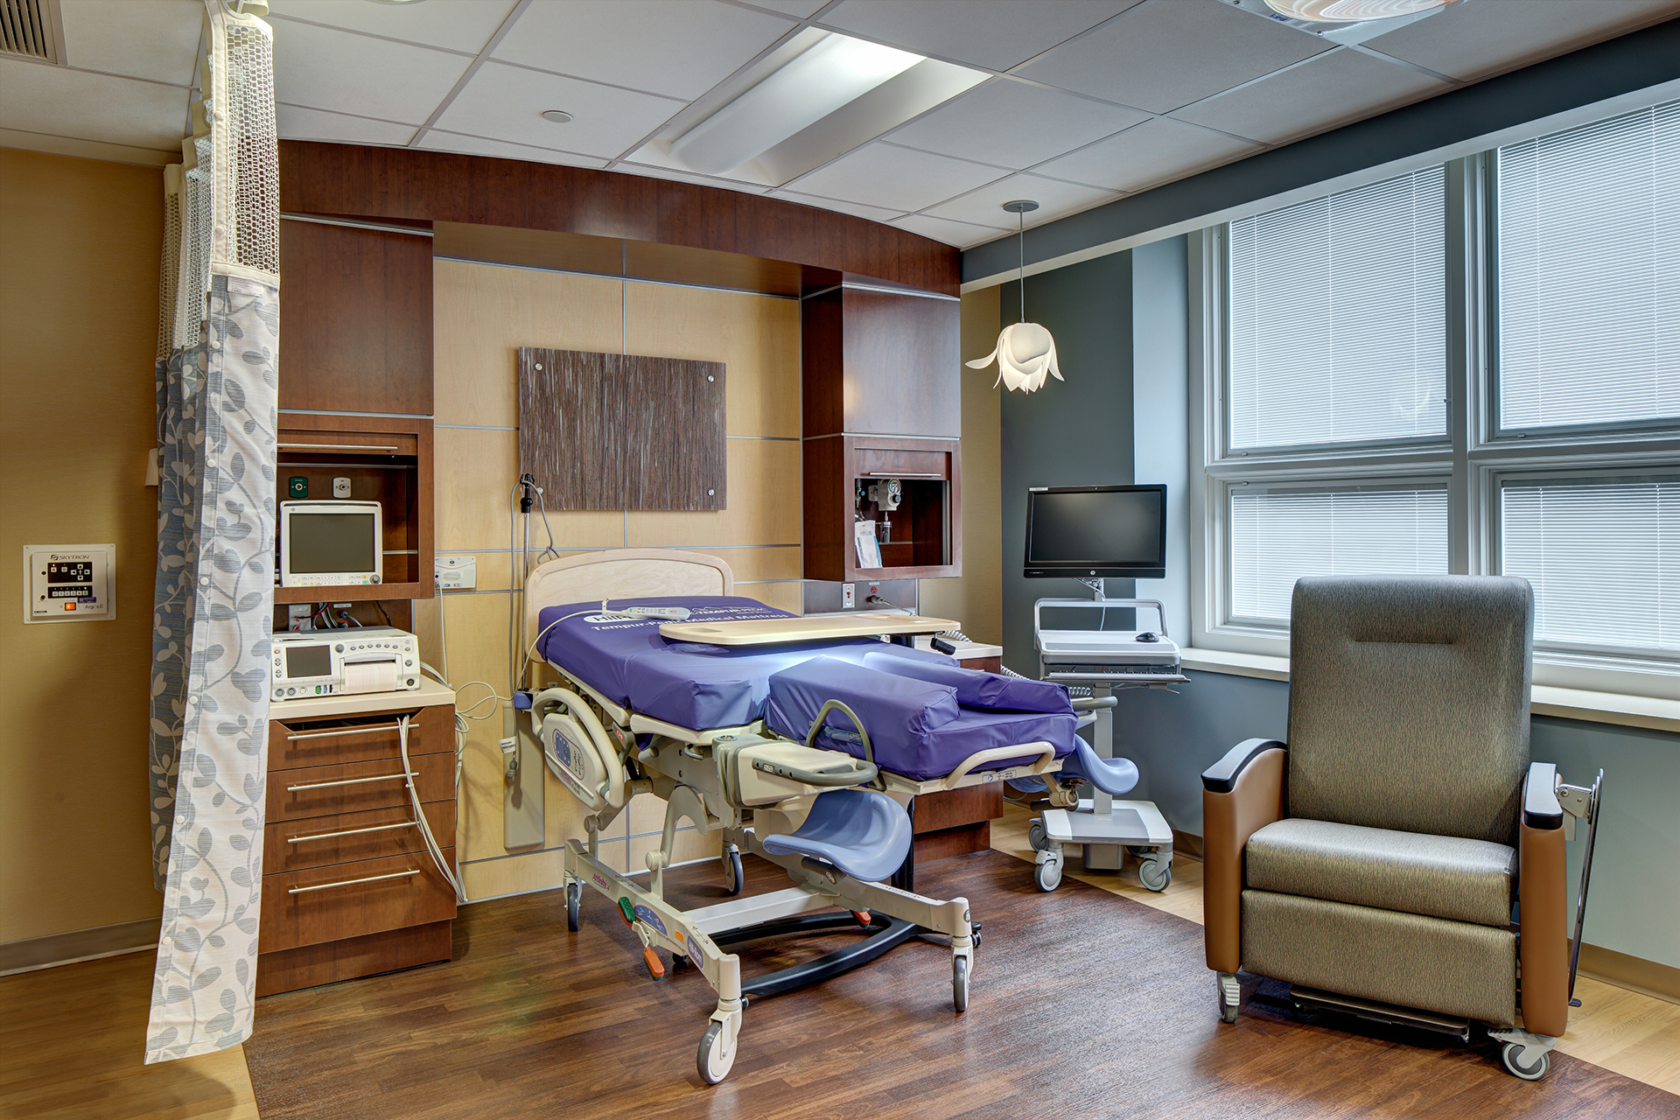
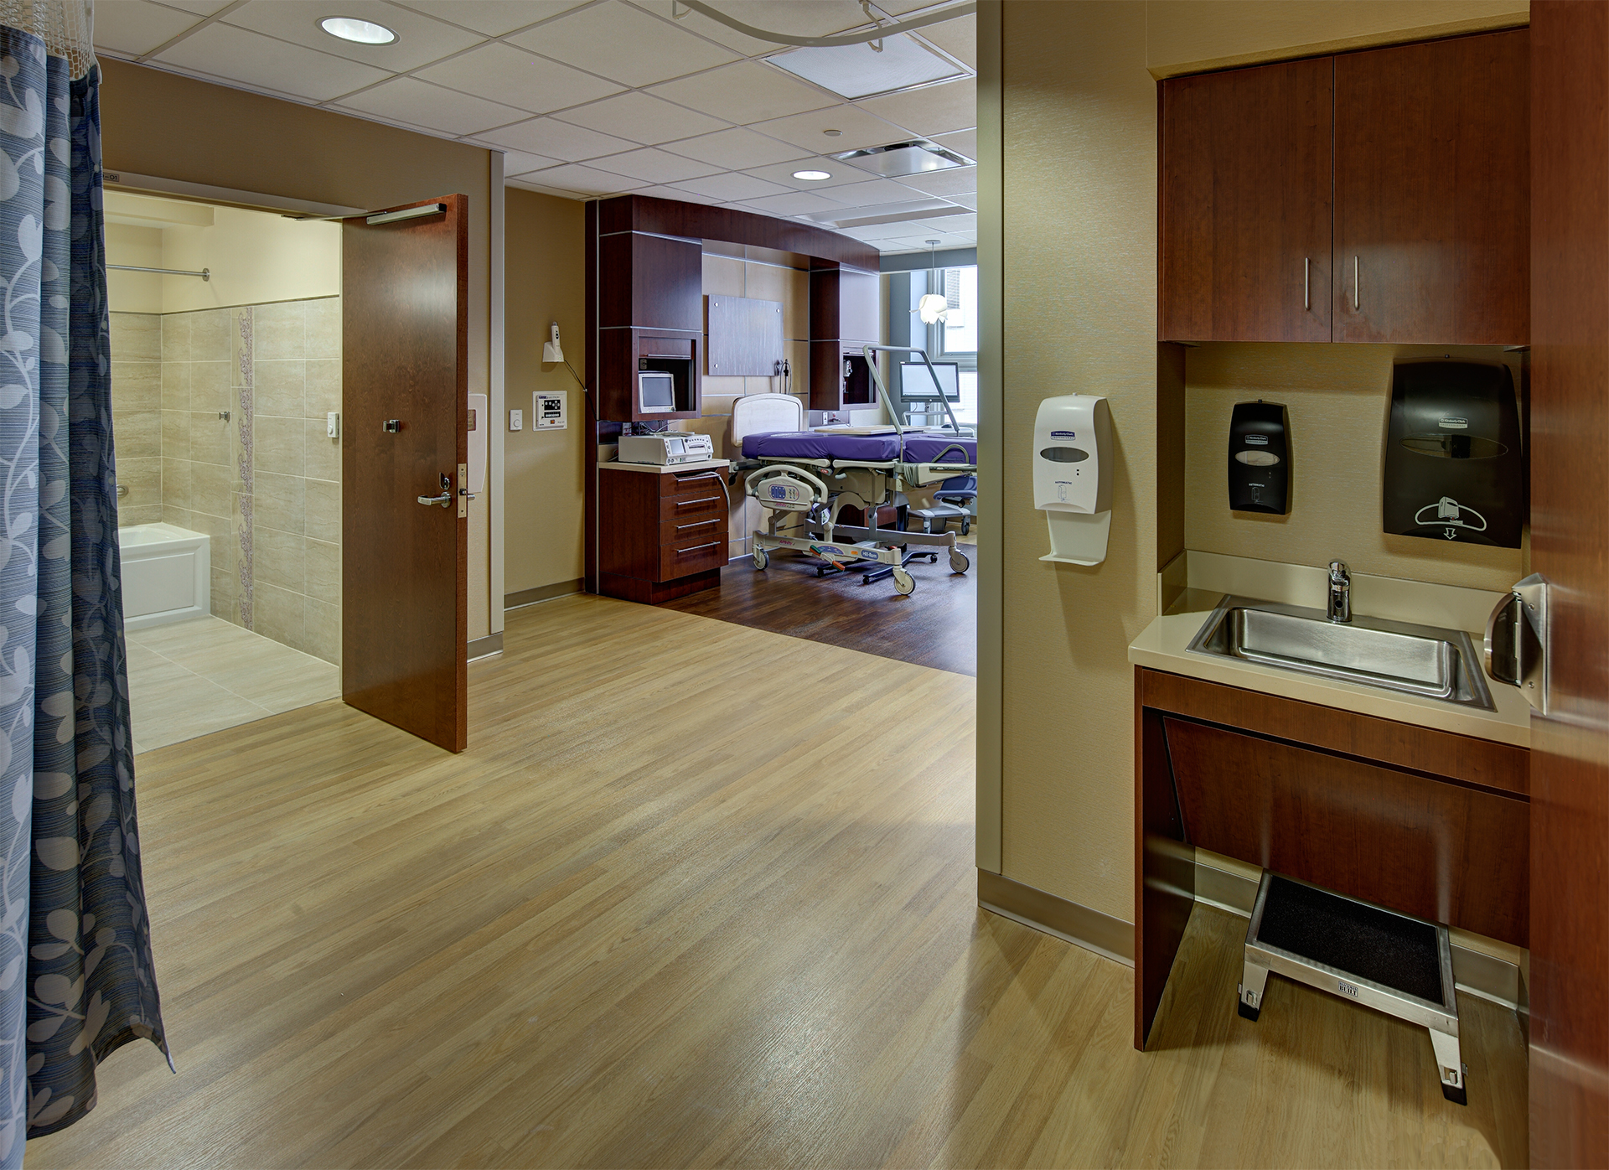
This is the first phase of a two-level 21,000 SF “gut” renovation of existing floor space
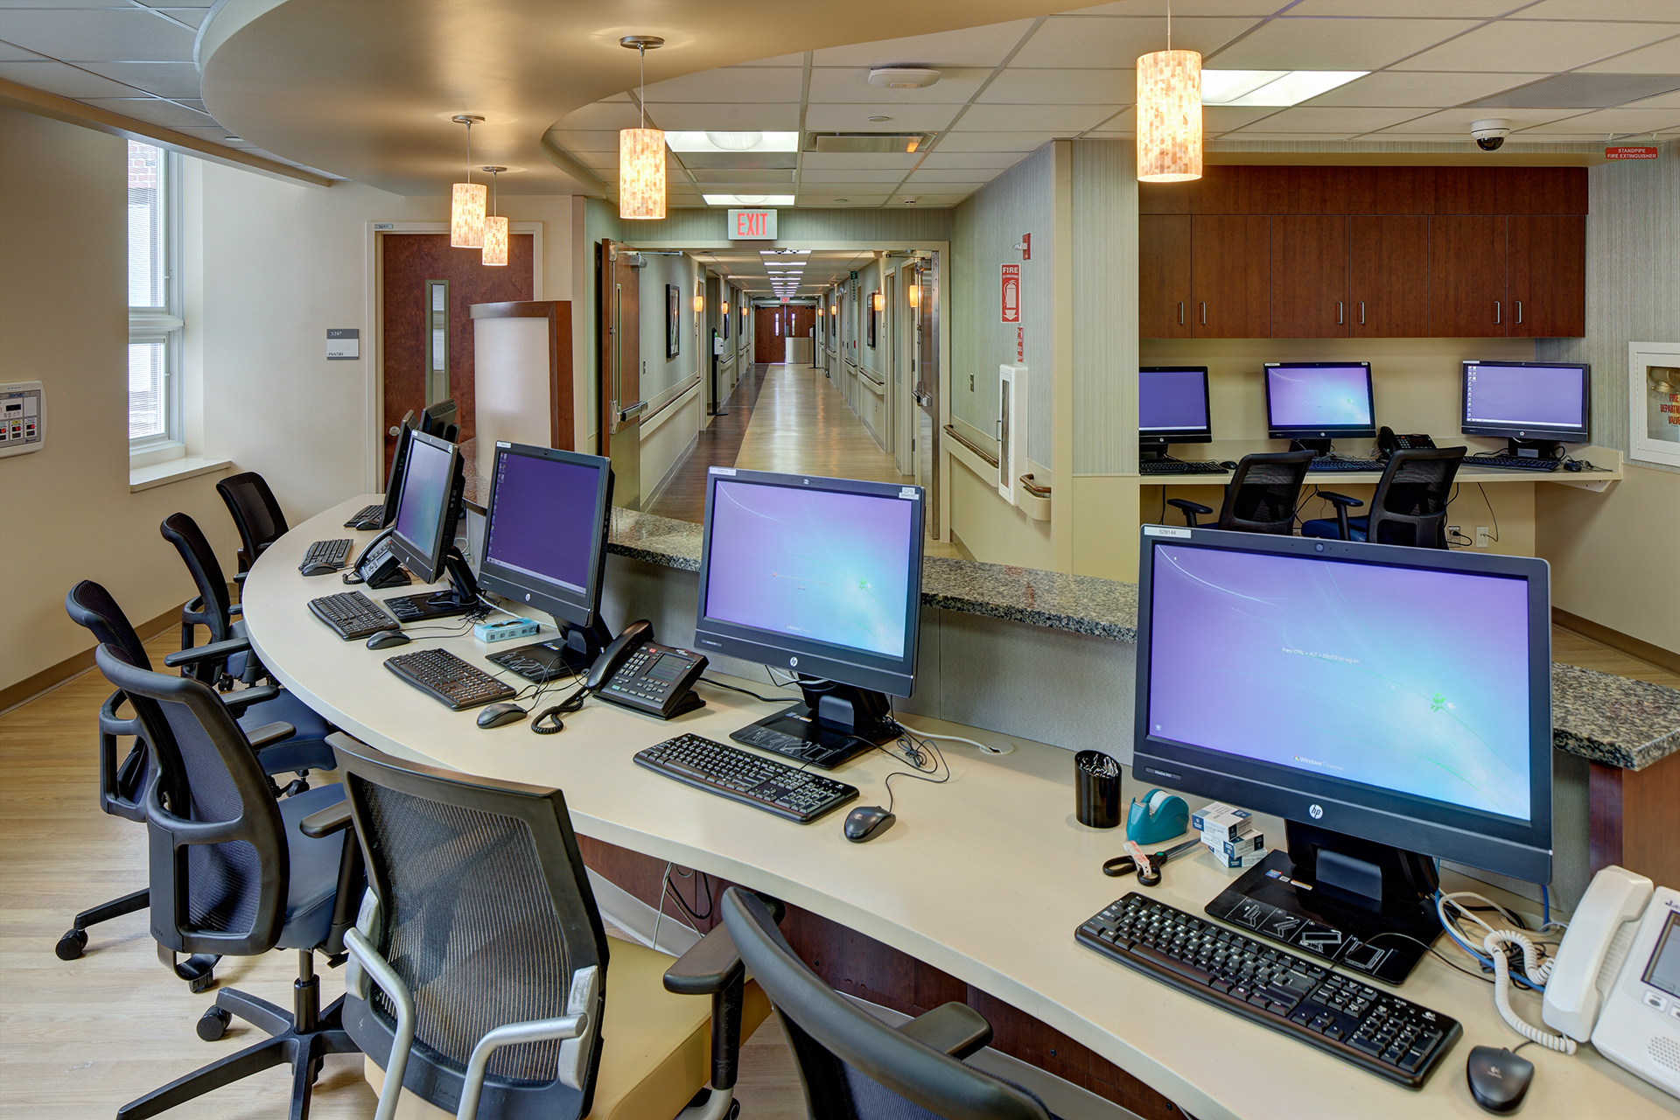
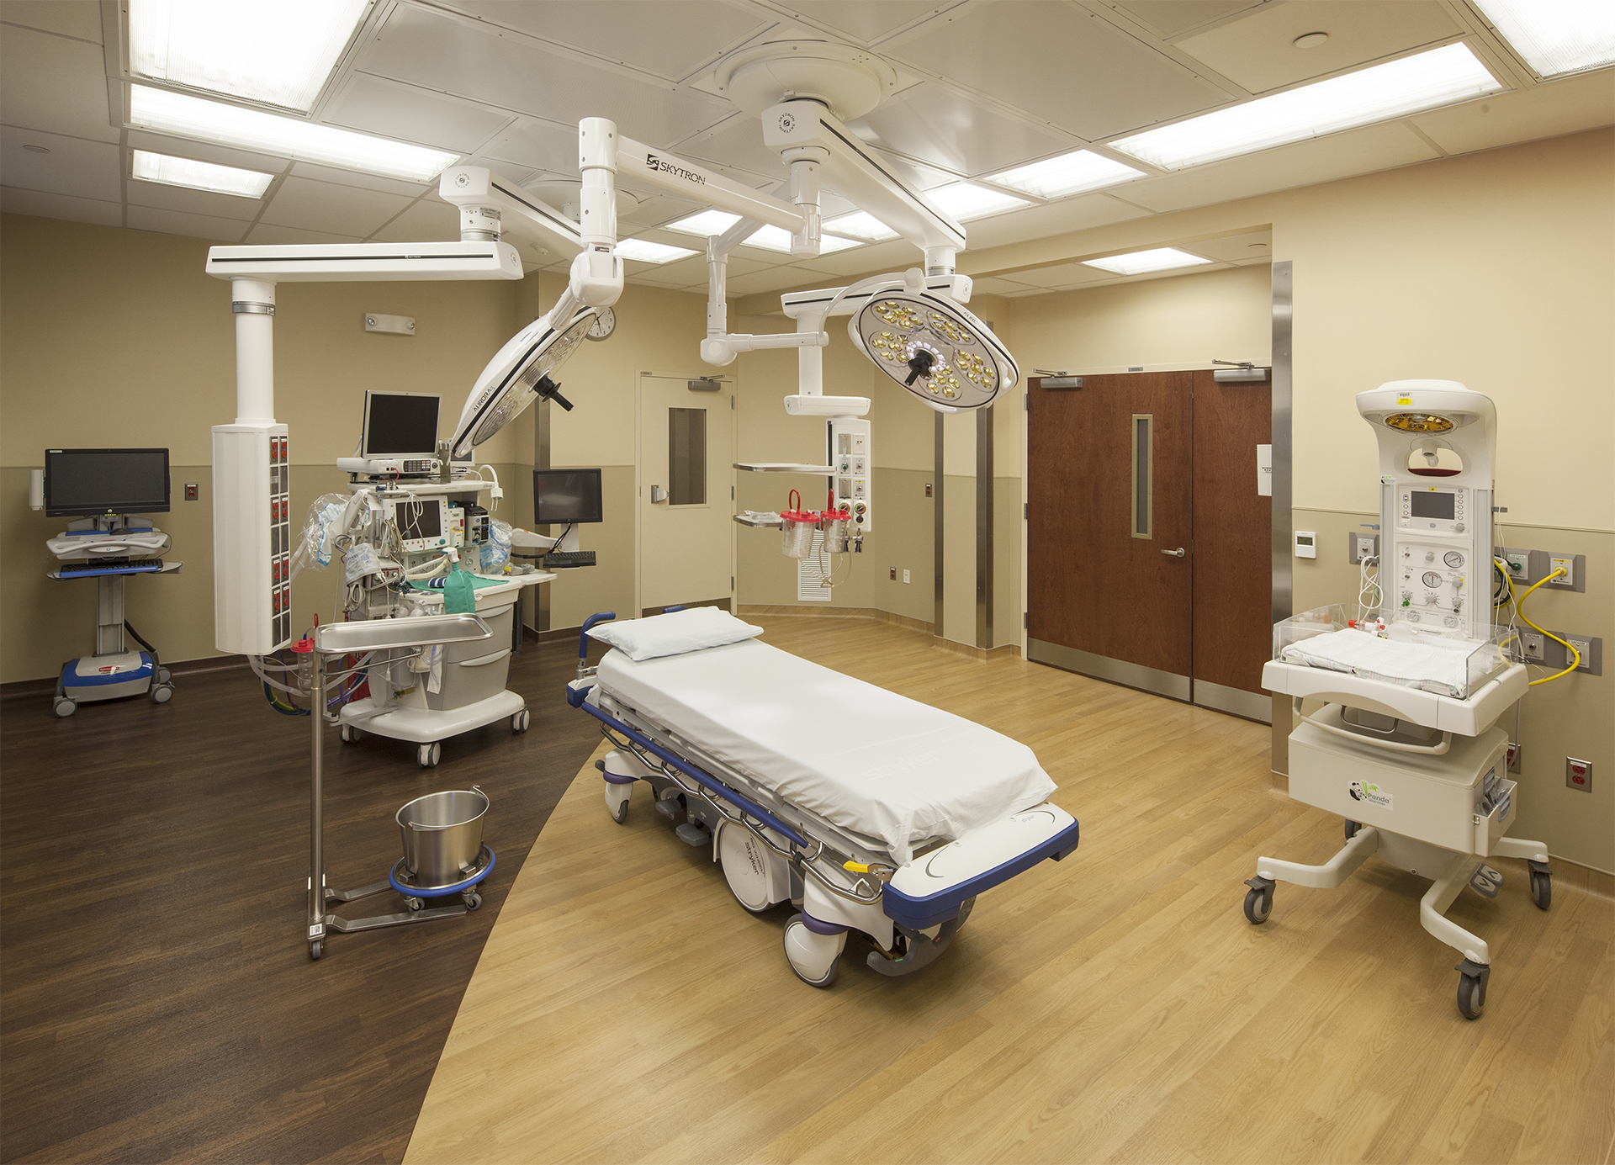
creating (8) new spacious labor and delivery rooms, (2) state-of-the-art C-Section Rooms, (3) new Ante Partum Rooms, new Family Waiting Areas, offices and support spaces.
Patient care areas are being supported by all new mechanical systems as part of an
extensive upgrade to ensure the latest technology in patient comfort.
© 2026 Wm. Blanchard Co. |
WEBSITE DESIGN AND DEVELOPMENT BY: