Architect:
Davis Stokes Collaborative,
PC Architects
Area:
Building – 100,000 SF
Parking Garage – 131,000 SF
Date of Completion:
June 2017
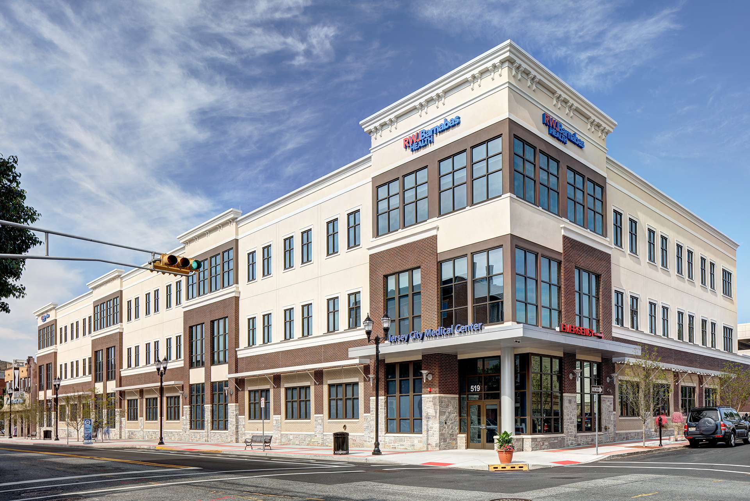
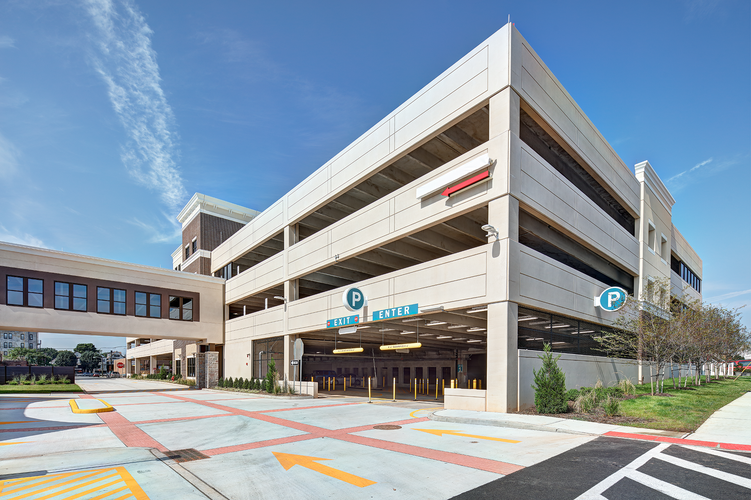
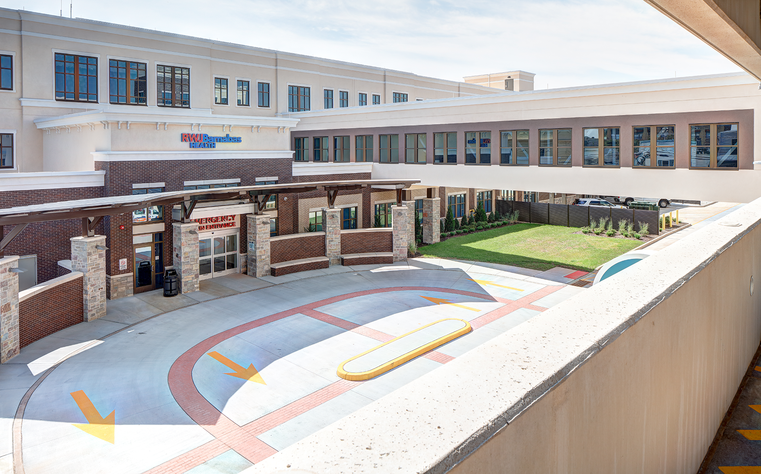
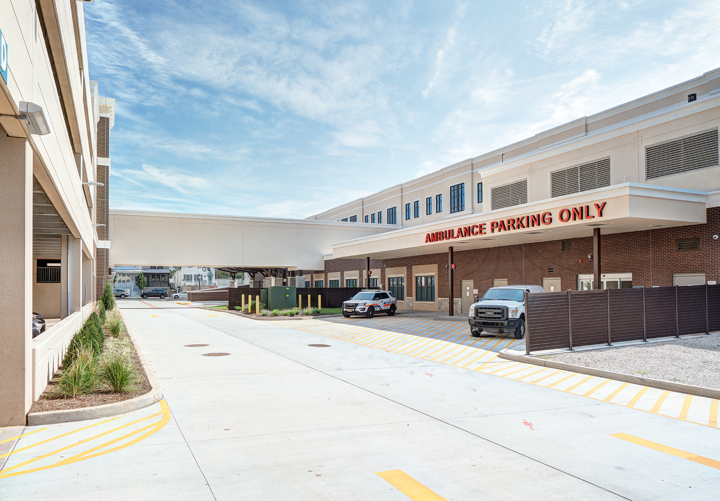
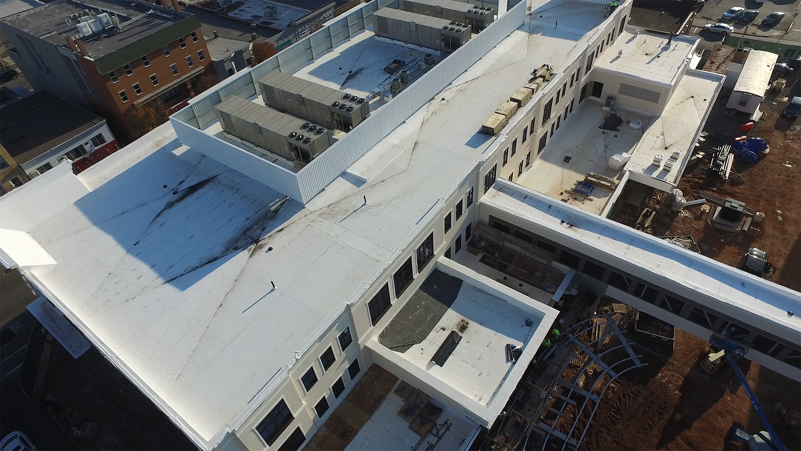
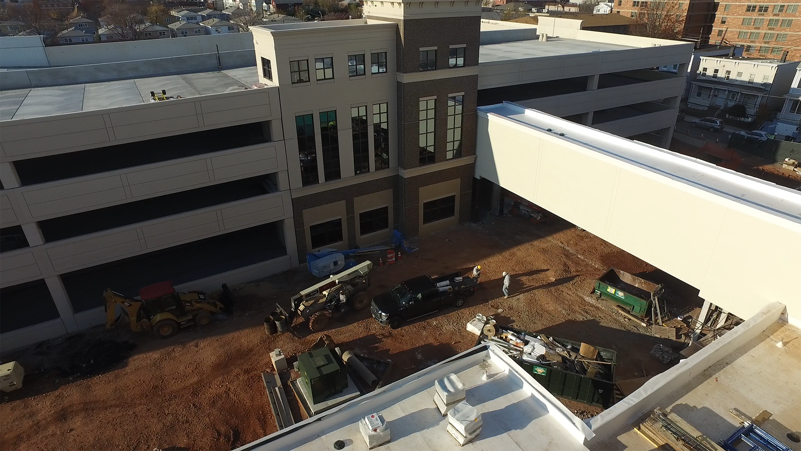
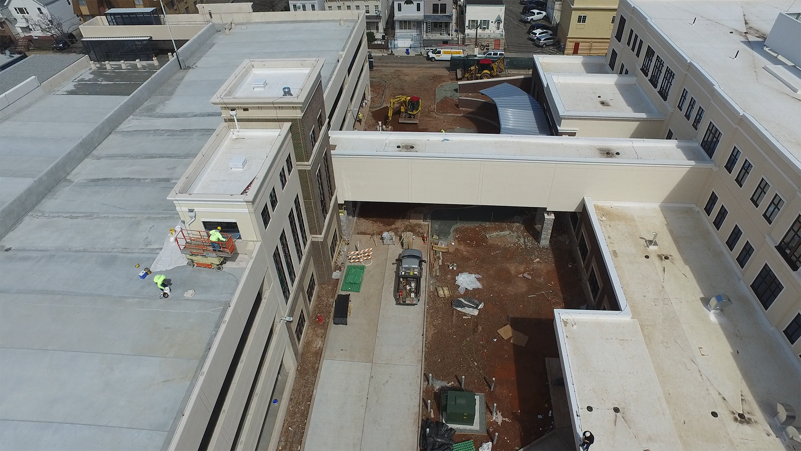
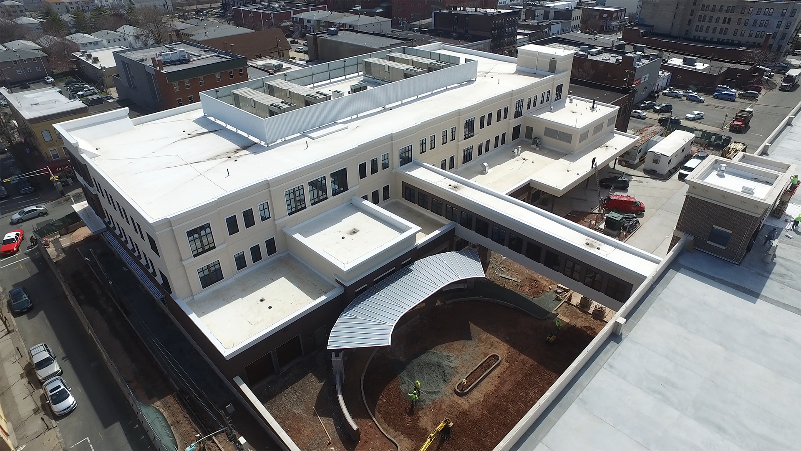
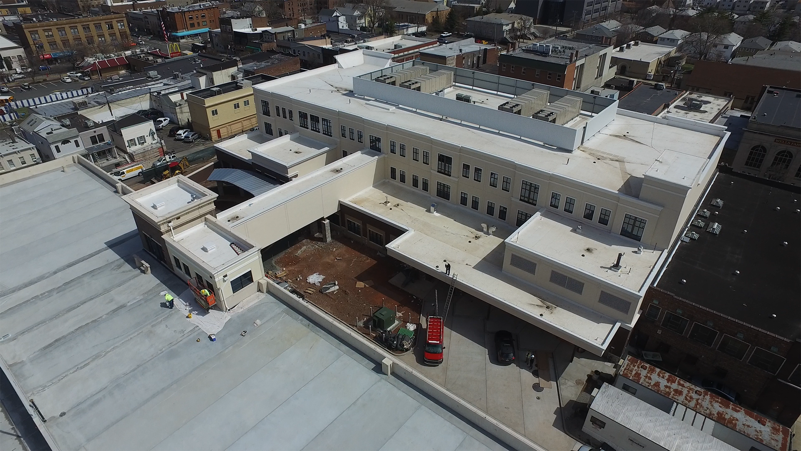
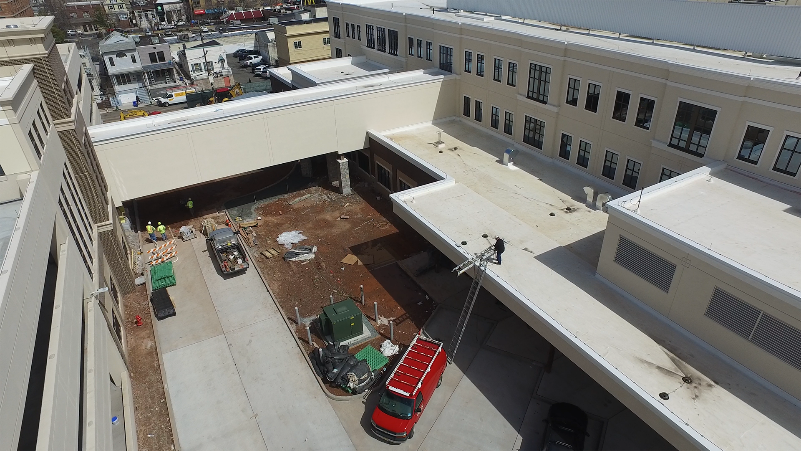
The Barnabas Medical Office Building and Parking Garage construction consists of a new 3-story Medical Office Building and 4-story Parking Garage in Bayonne, NJ. The building and parking garage are connected by an enclosed connector bride at the second floor. The building contains an emergency department and radiology suite on the first floor. Lobbies, restrooms and shell space for future offices are on the second and third floors. The parking garage holds parking for 308 automobiles and will provide parking for the new building as well as local residents.
Progress Photos and Videos
© 2026 Wm. Blanchard Co. |
WEBSITE DESIGN AND DEVELOPMENT BY: