Architect:
HOK Architects
Area:
76,000 sq. ft.
Date of Completion:
2022 New Addition
2024 Phased Renovations
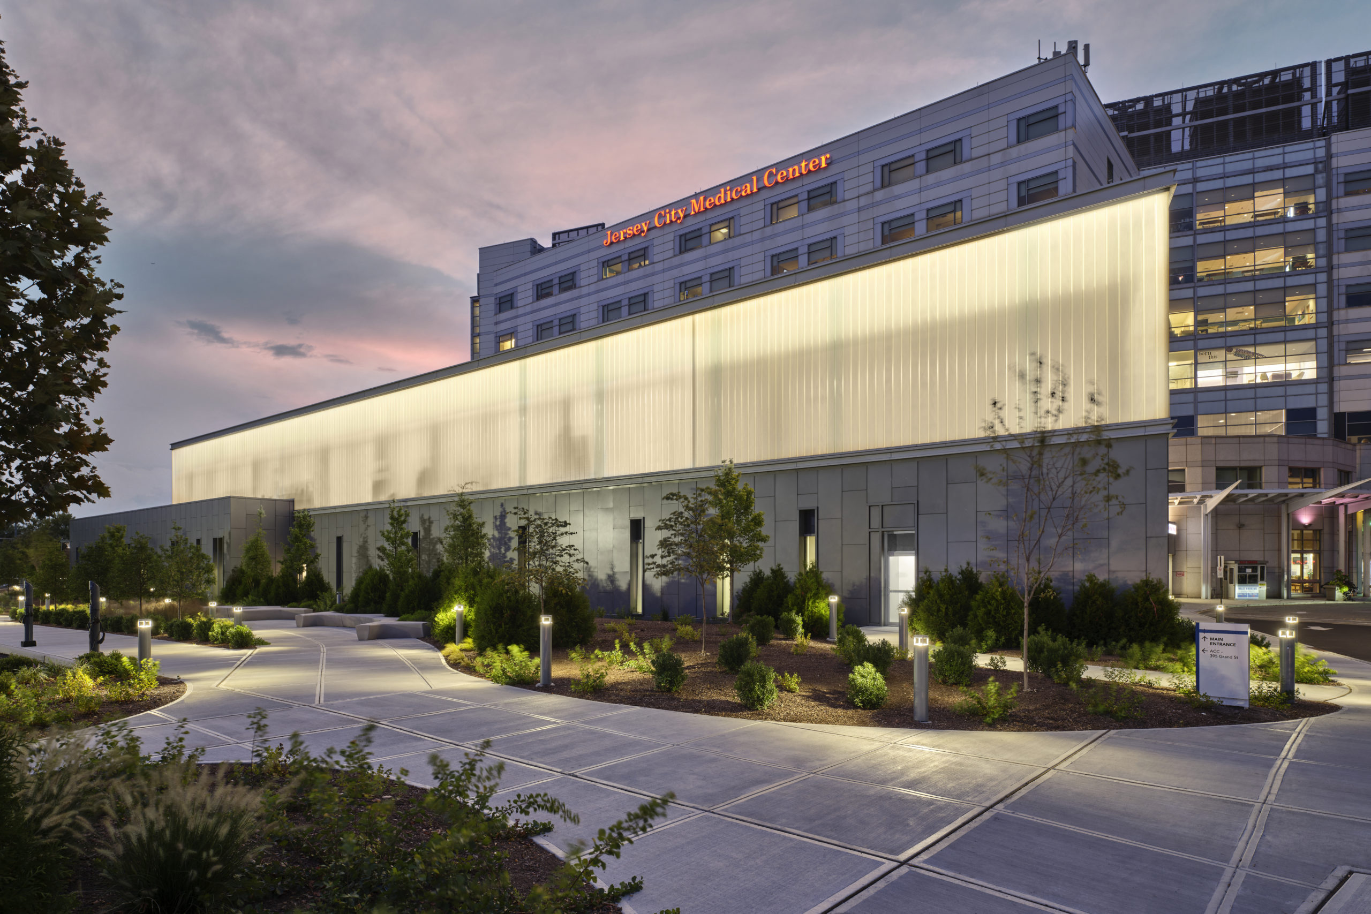
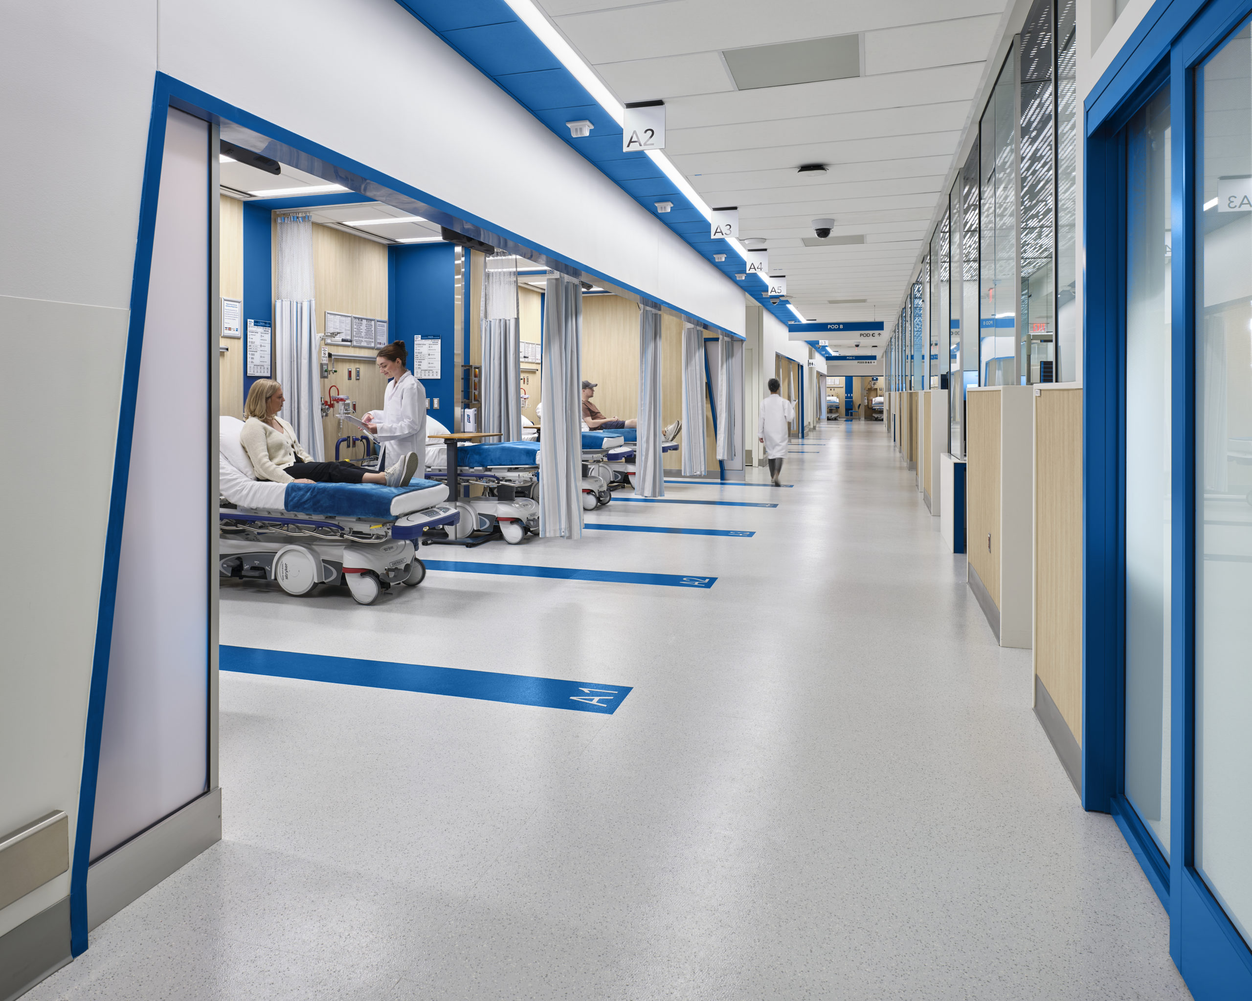
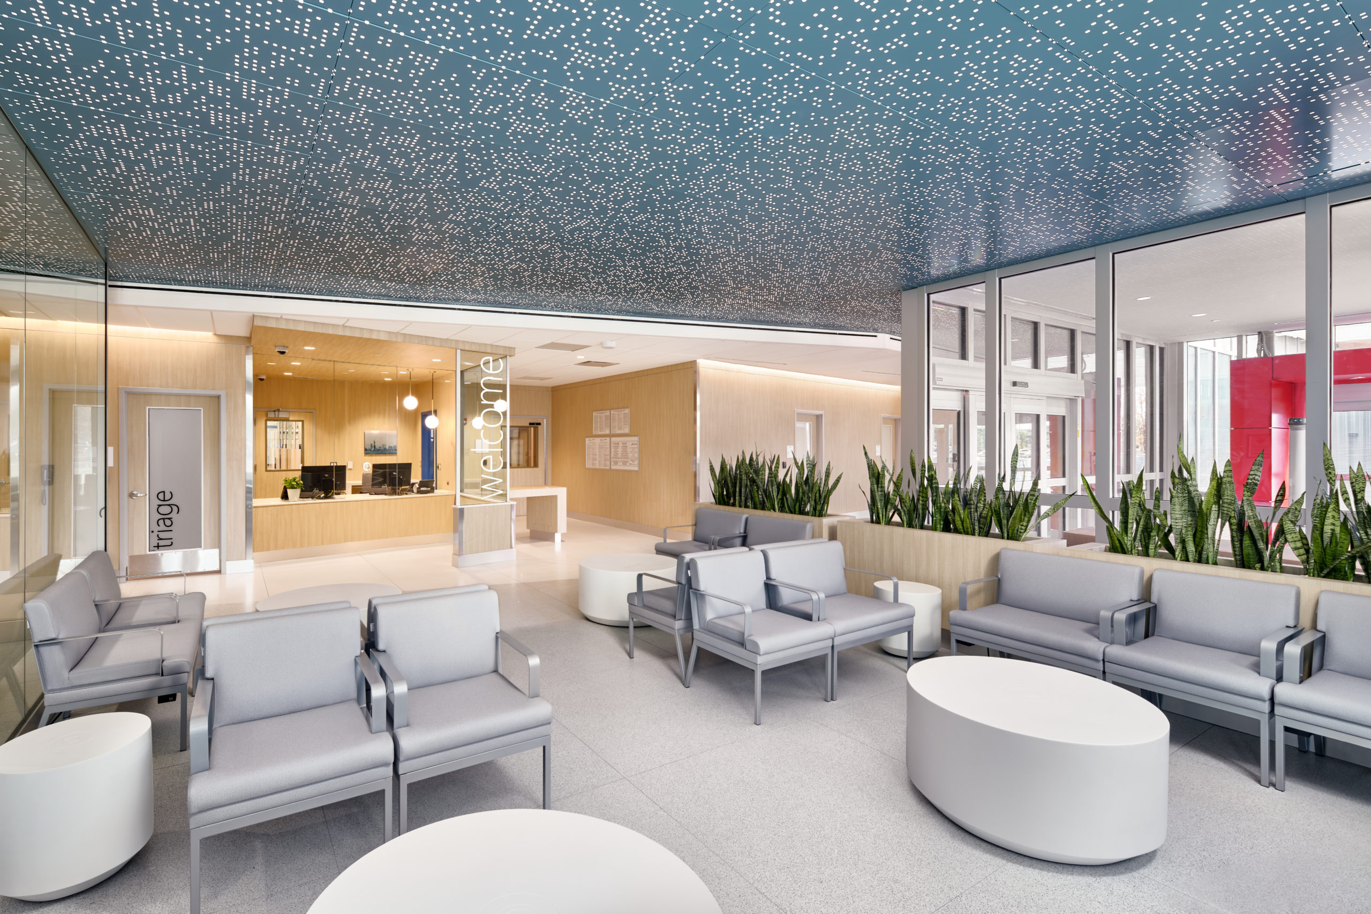
Construction consisted of a new 2-story, 55,000 sq. ft. addition of a new Adult & Pediatrics Emergency Department on the First Floor and three new operating rooms, one hybrid operating room, and associated surgical support space on the Second Floor.
In addition, there is 21,000 sq. ft. of renovations of clinical space in the existing hospital scheduled to take place to take place in multiple phases between 2022 and 2024.
© 2026 Wm. Blanchard Co. |
WEBSITE DESIGN AND DEVELOPMENT BY: