Owner:
Hackensack Meridian Health
Hackensack University Medical Center
Architect:
RSC Architects
Construction Budget:
$432 Million Pavilion
$74.3 Million CUP
$43 Million Enabling
TOTAL = $550 Million
Area:
530,000 sq. ft.
Date of Completion:
2022
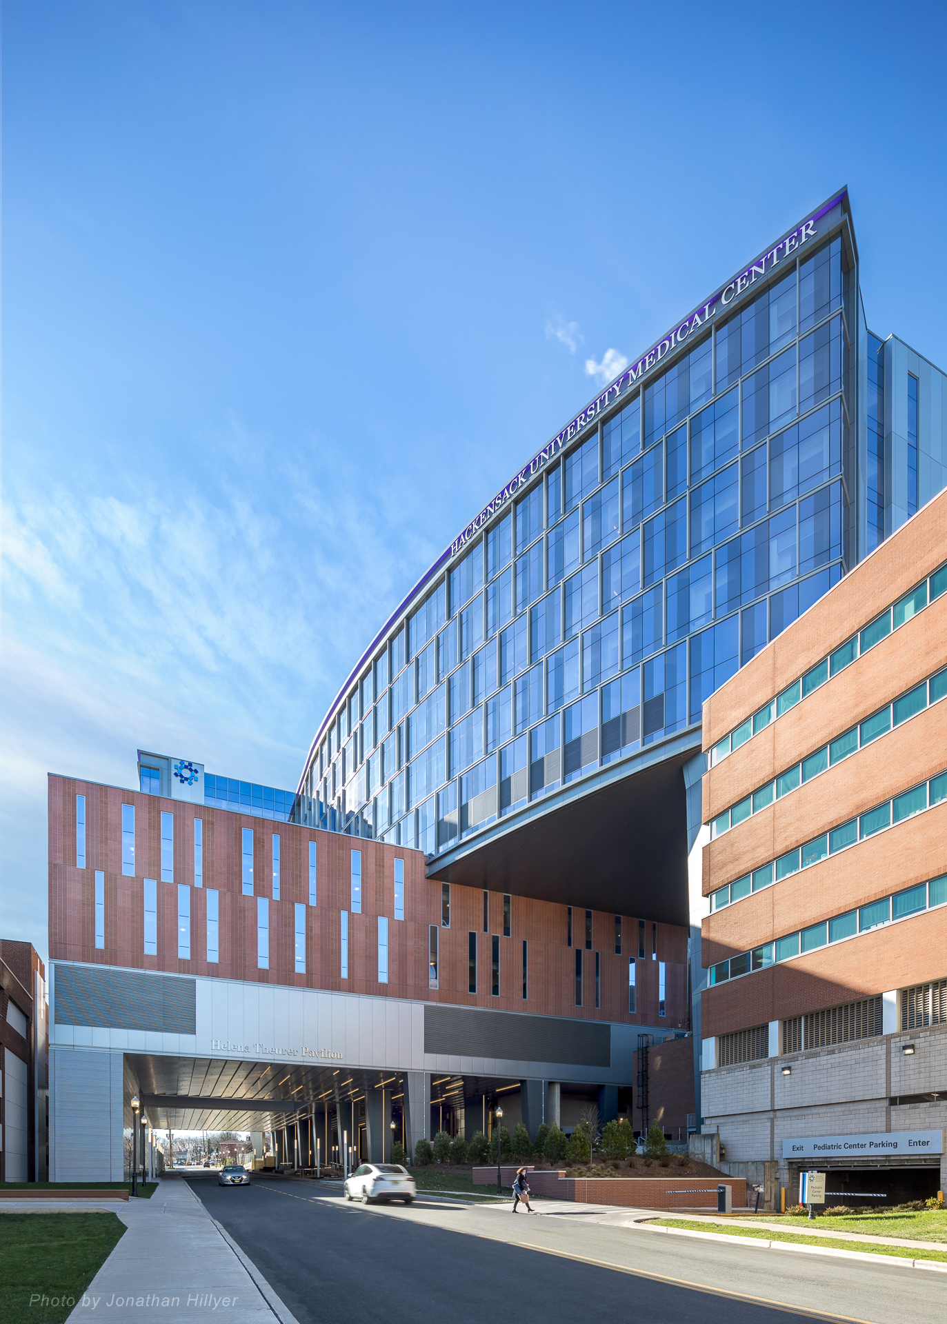
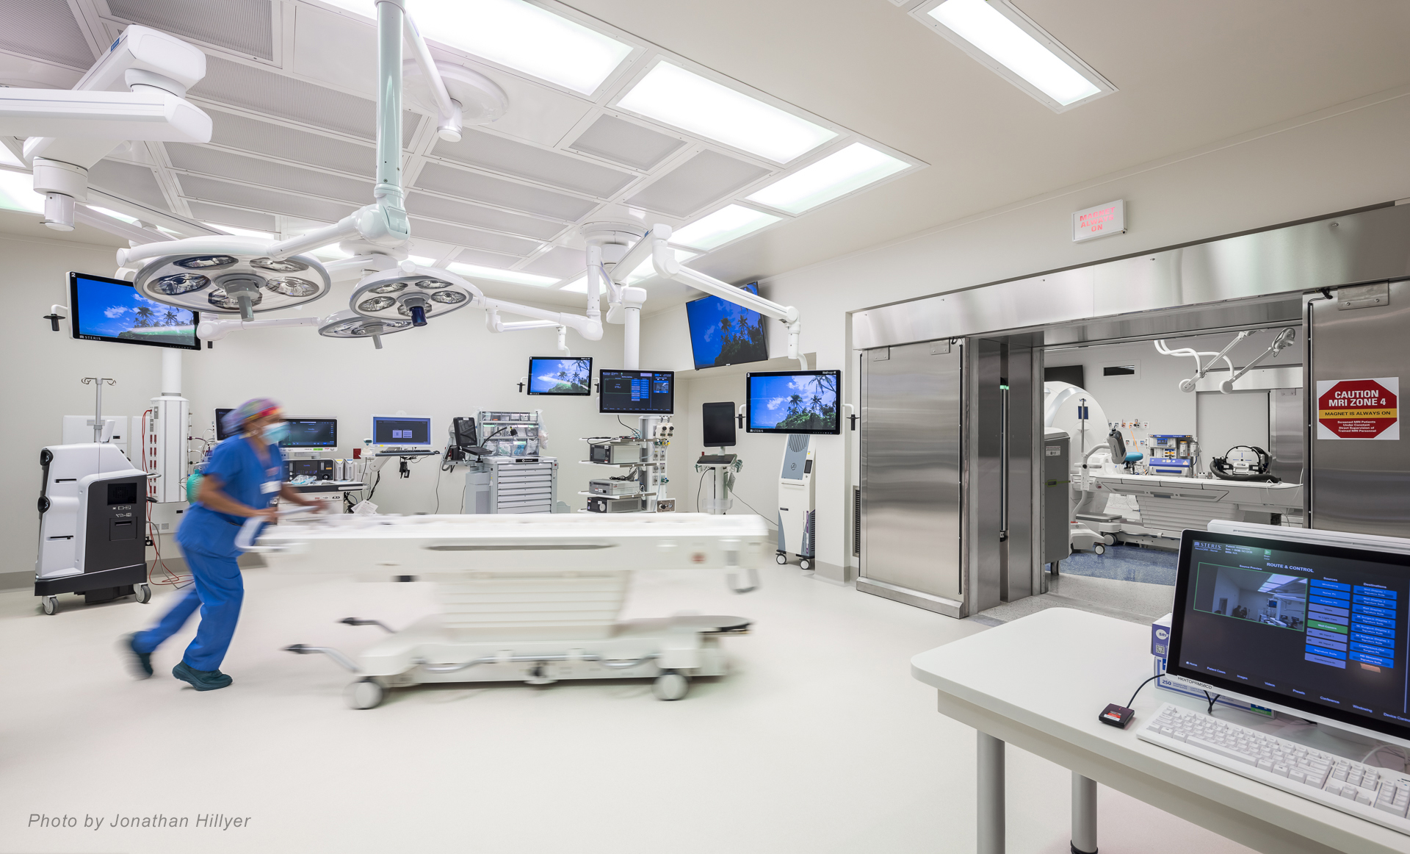
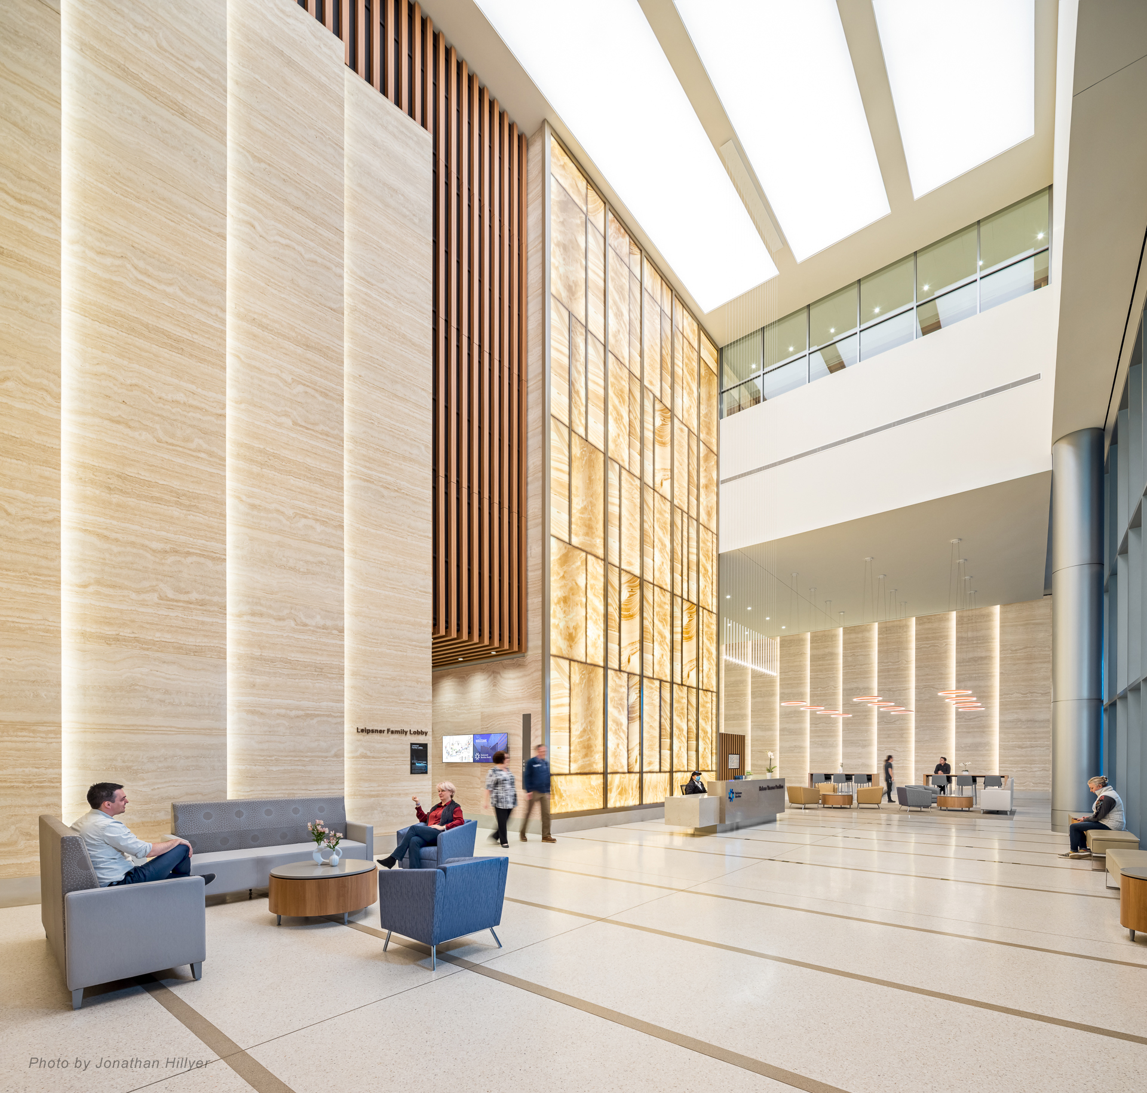
The Helena Theurer Pavilion (constructed as part of our Joint Venture with Turner Construction—BlanchardTurner JV) is a 530,000 sq. ft., 11-story building that includes (24) new Operating Rooms, (72) Prep/PACU beds, (50) ICU Patient Rooms, (175) Medical/Surgical Patient Rooms, and a new Central Sterile Supply Suite.
Some project highlights of the Helena Theurer Pavilion include:
- A new Intraoperative MRI room located between (2) Operating Rooms
- A new CT Scan room located on the ICU floor to minimize transport of ICU patients
- 225 private Patient Rooms (50 ICU and 175 Med/Surg) with 65” televisions and bedside tablets which allow the patients to control the room environment (lights, temperature, shades) along with TV control and patient education modules and video chat capabilities.
- 15 new traction elevators, including 4 elevators dedicated to the Surgical/Central Sterile areas
Photos by Jonathan Hillyer