Owner:
Hackensack Meridian Health
Hackensack University Medical Center
Architect:
RSC Architects
Construction Budget:
$74.3 Million
(part of the $550 Million Pavilion Project)
Area:
43,000 sq. ft.
Date of Completion:
2020
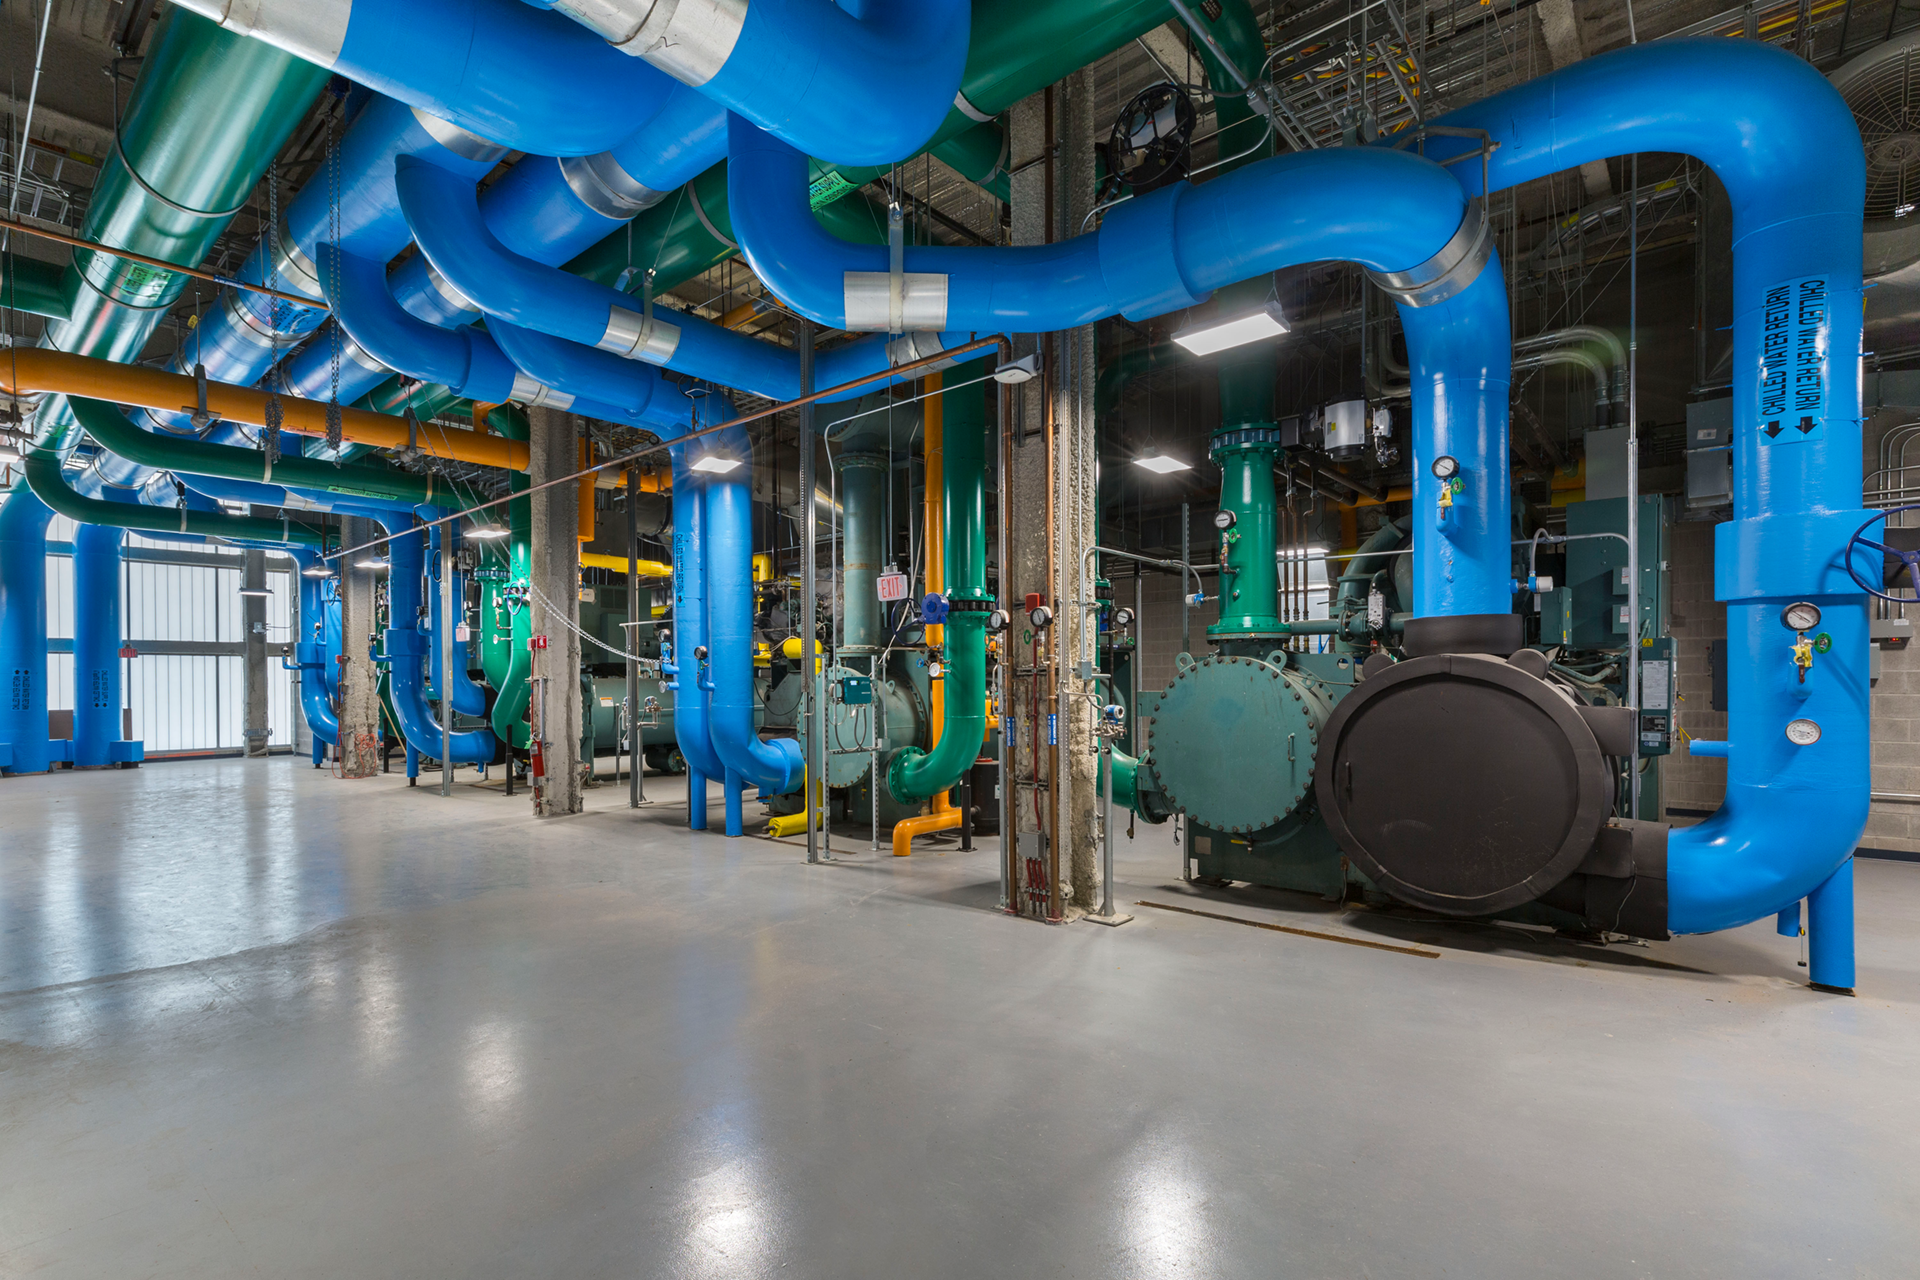
A 43,500 sq. ft., 4-level new central utility plant that supplies steam and chilled water to the entire HUMC campus (except the Cancer Center), and also provides emergency power to the new 2nd Street
Pavilion.
Features of this facility include:
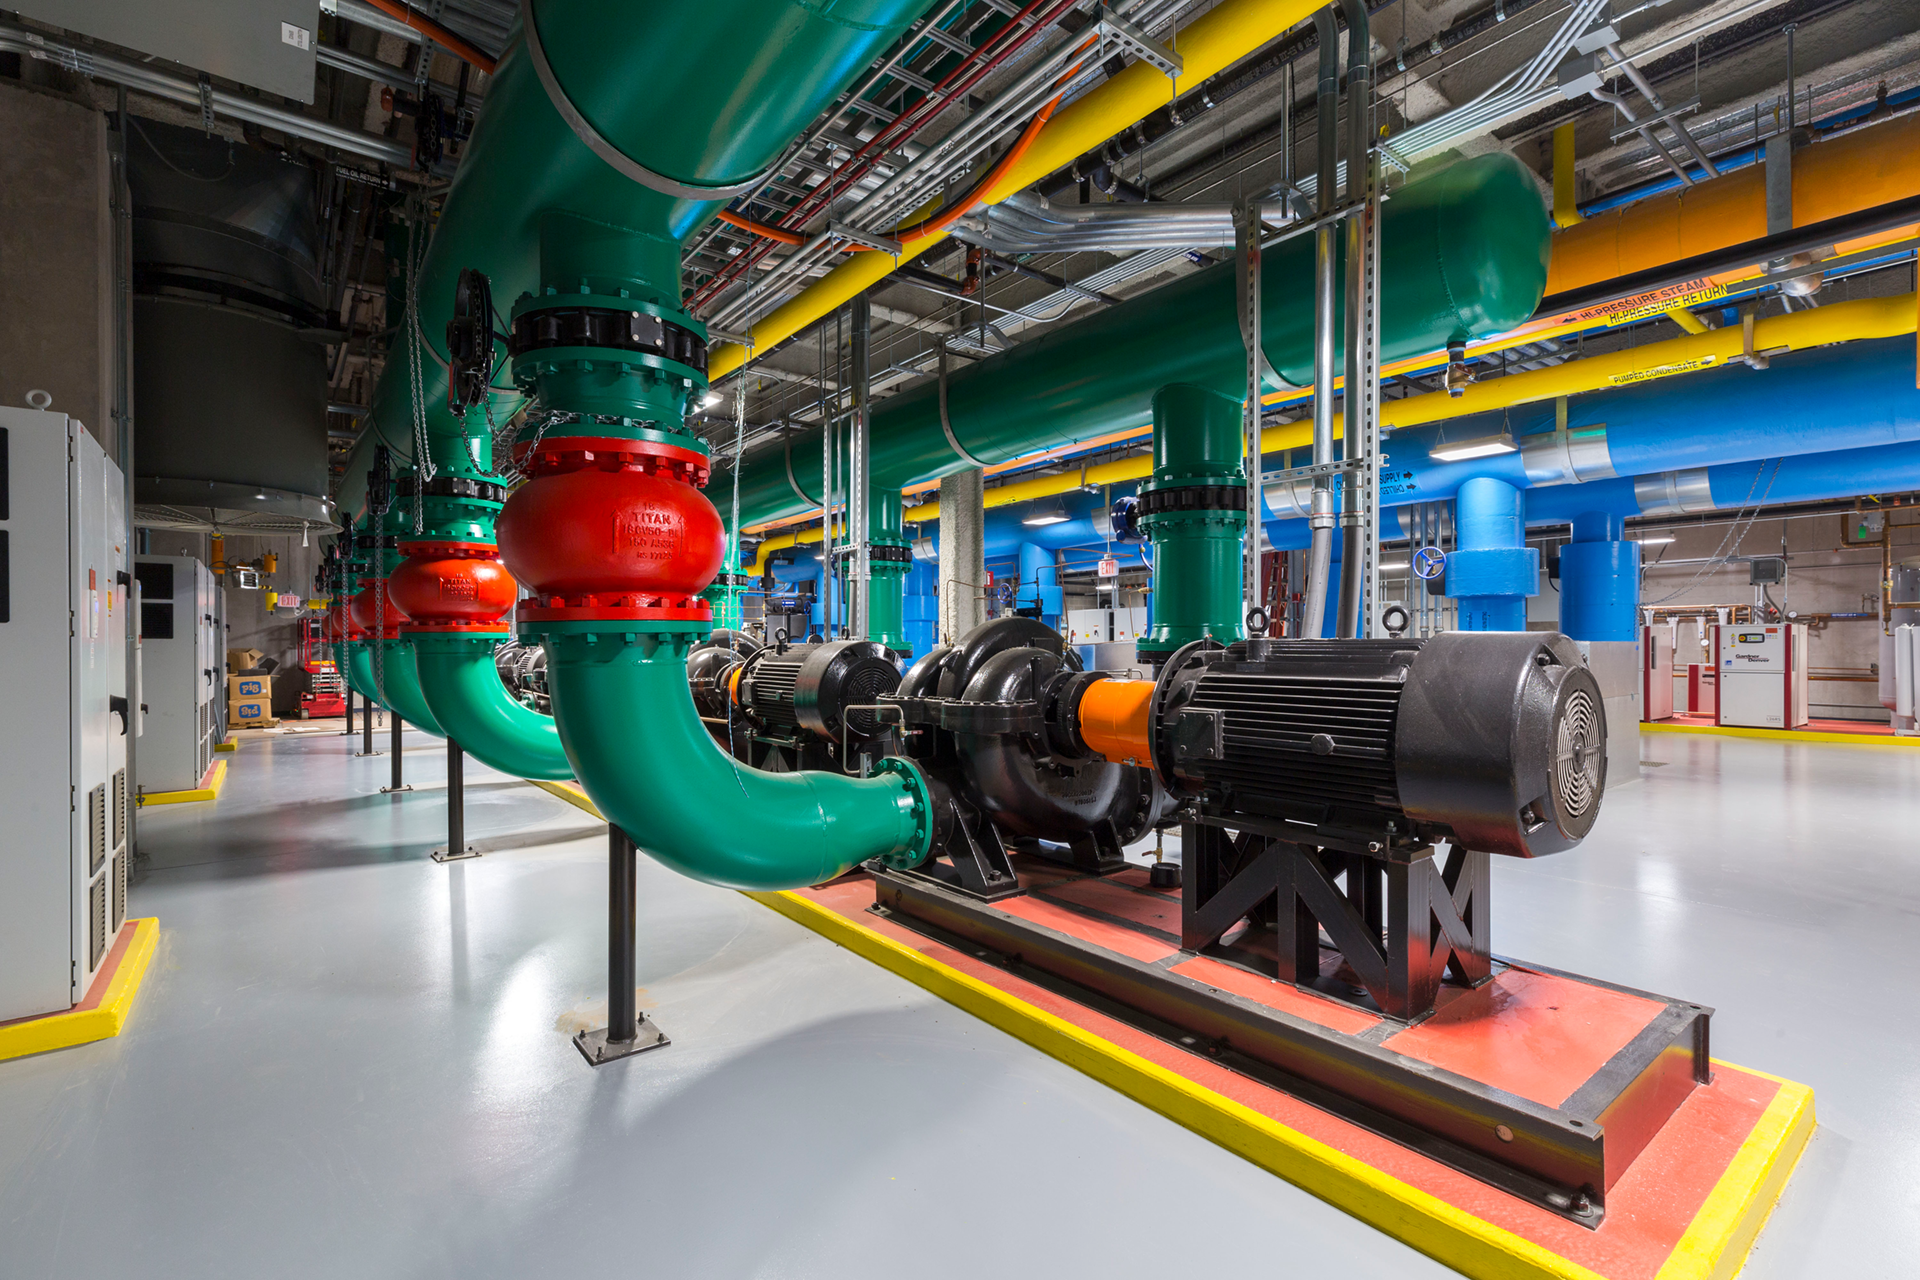
- 9,000 tons Chilled Water System including:
-
- > (2) steam turbine chillers and (4) electric centrifugal chillers.
- > (5) 300 HP chilled water pumps and(5) 300 HP condenser water pumps
- > 7-Cell Cooling Towers (roof mounted)
- > Designed for future capacity of 11.000 tons
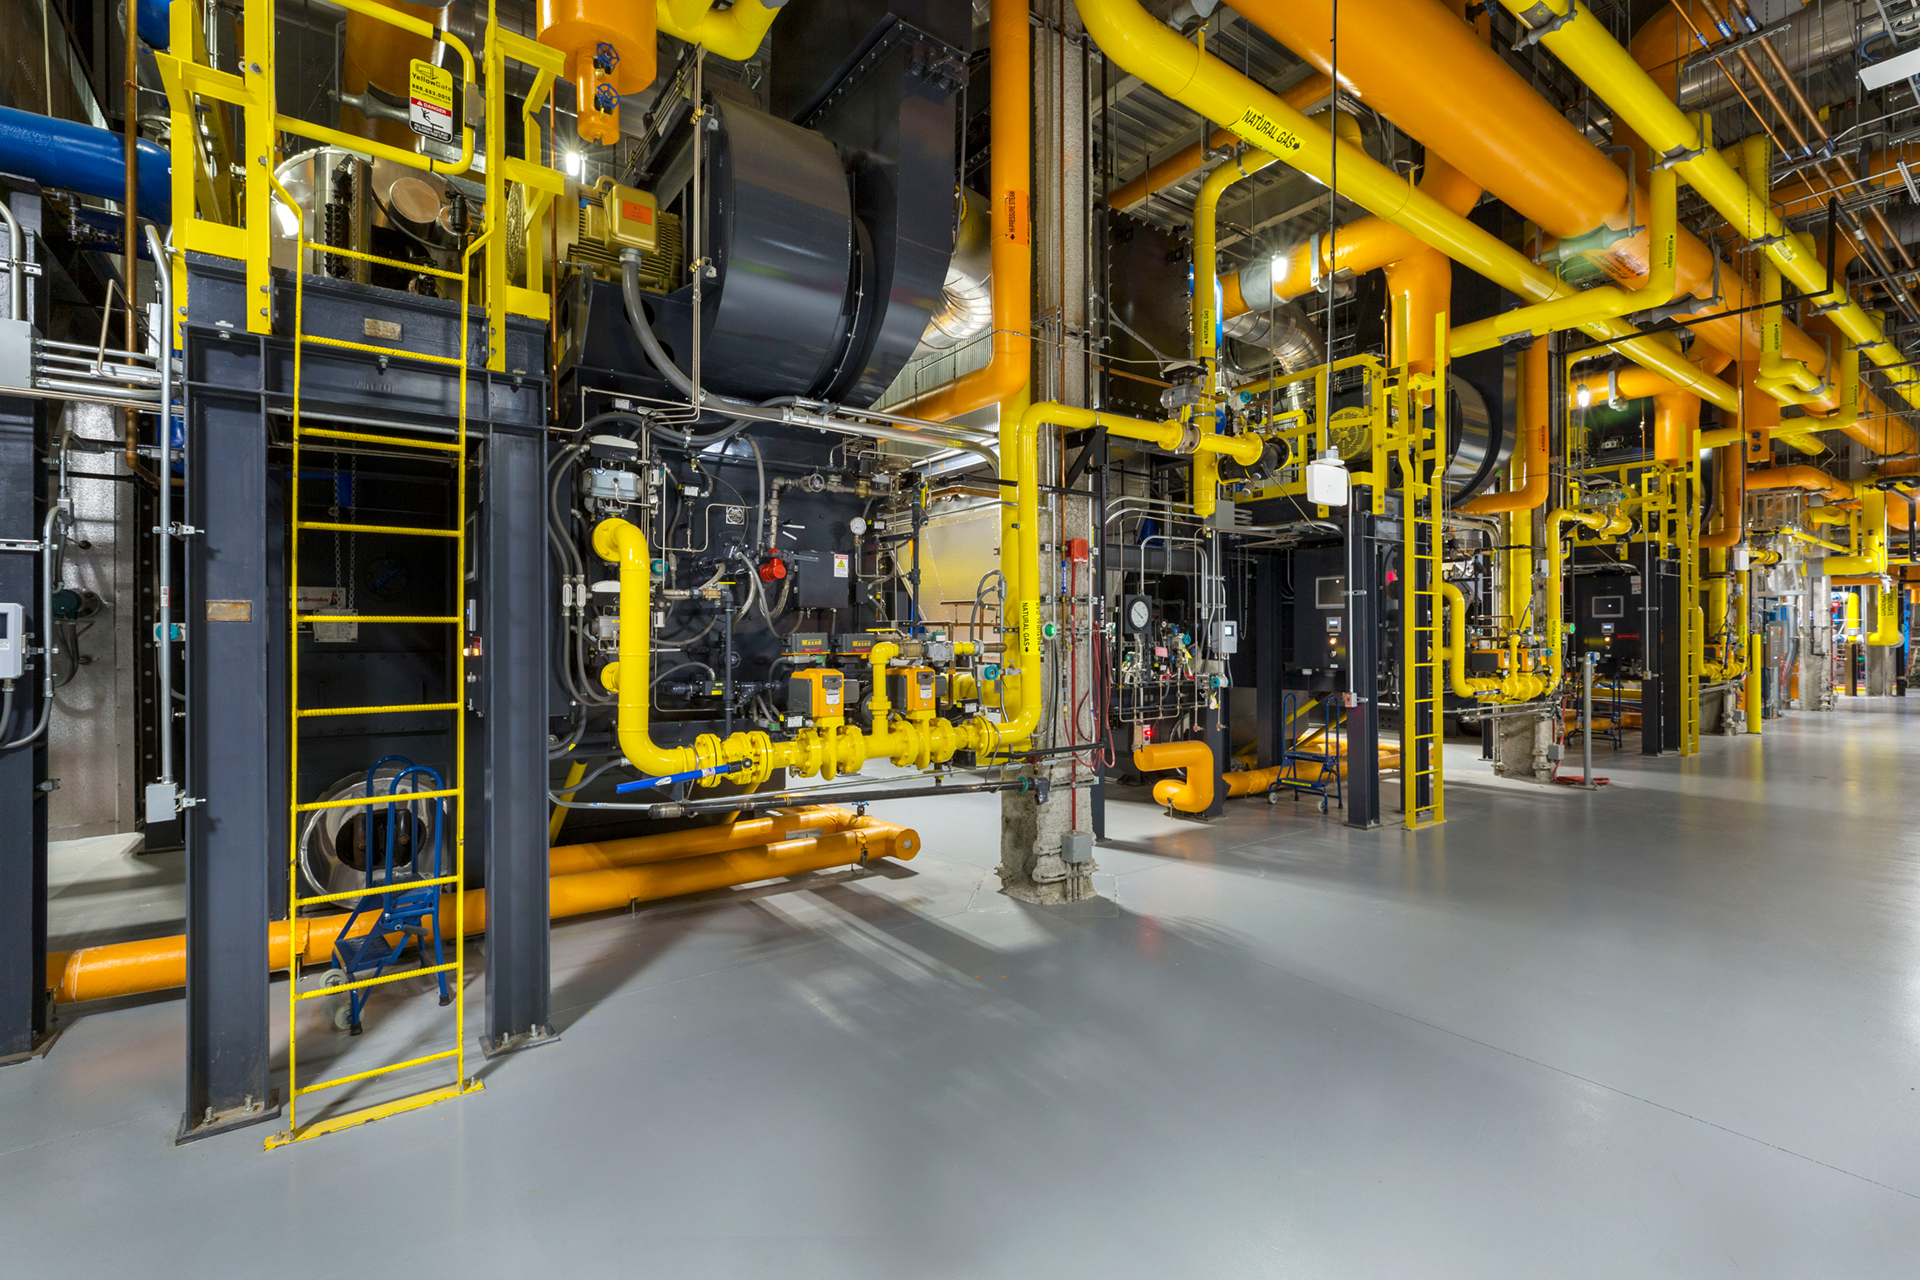
- 120,000 lb/hr Steam/Condensate system including:
-
- > (3) 60,000 lb/hr., 125 psig watertube boilers, dual fuel (natural gas or fuel oil)
- > Packaged deaerator system with (3) condensate pumps
- Emergency power systems to provide back-up power to the Helena Theurer Pavilion and Central Utility Plant including:
-
- > (3) 2.5 MW generators
- > Paralleling Switchgear
- Fuel Oil system to provide fuel oil to the Boilers and Generators including:
-
- > (3) 50,000 gallon underground fuel-oil tanks, double wall
- > Fuel oil Triplex Pumpset provides emergency power to the new 2nd Street Pavilion