Owner:
Hackensack Meridian Health
Hackensack University Medical Center
Architect:
RSC Architects
Construction Budget:
$43 Million
(part of the $550 Million Pavilion Project)
Date of Completion:
2020
The Enabling Projects at Hackensack University Medical Center (HUMC) were a precursor to the construction of the Helena Theurer Pavilion Pavilion building which Wm. Blanchard Co. performed in a joint venture with Turner Construction. A series of (16) projects began in early 2018 in order to create space for the new building at the East side of the HUMC campus and included:
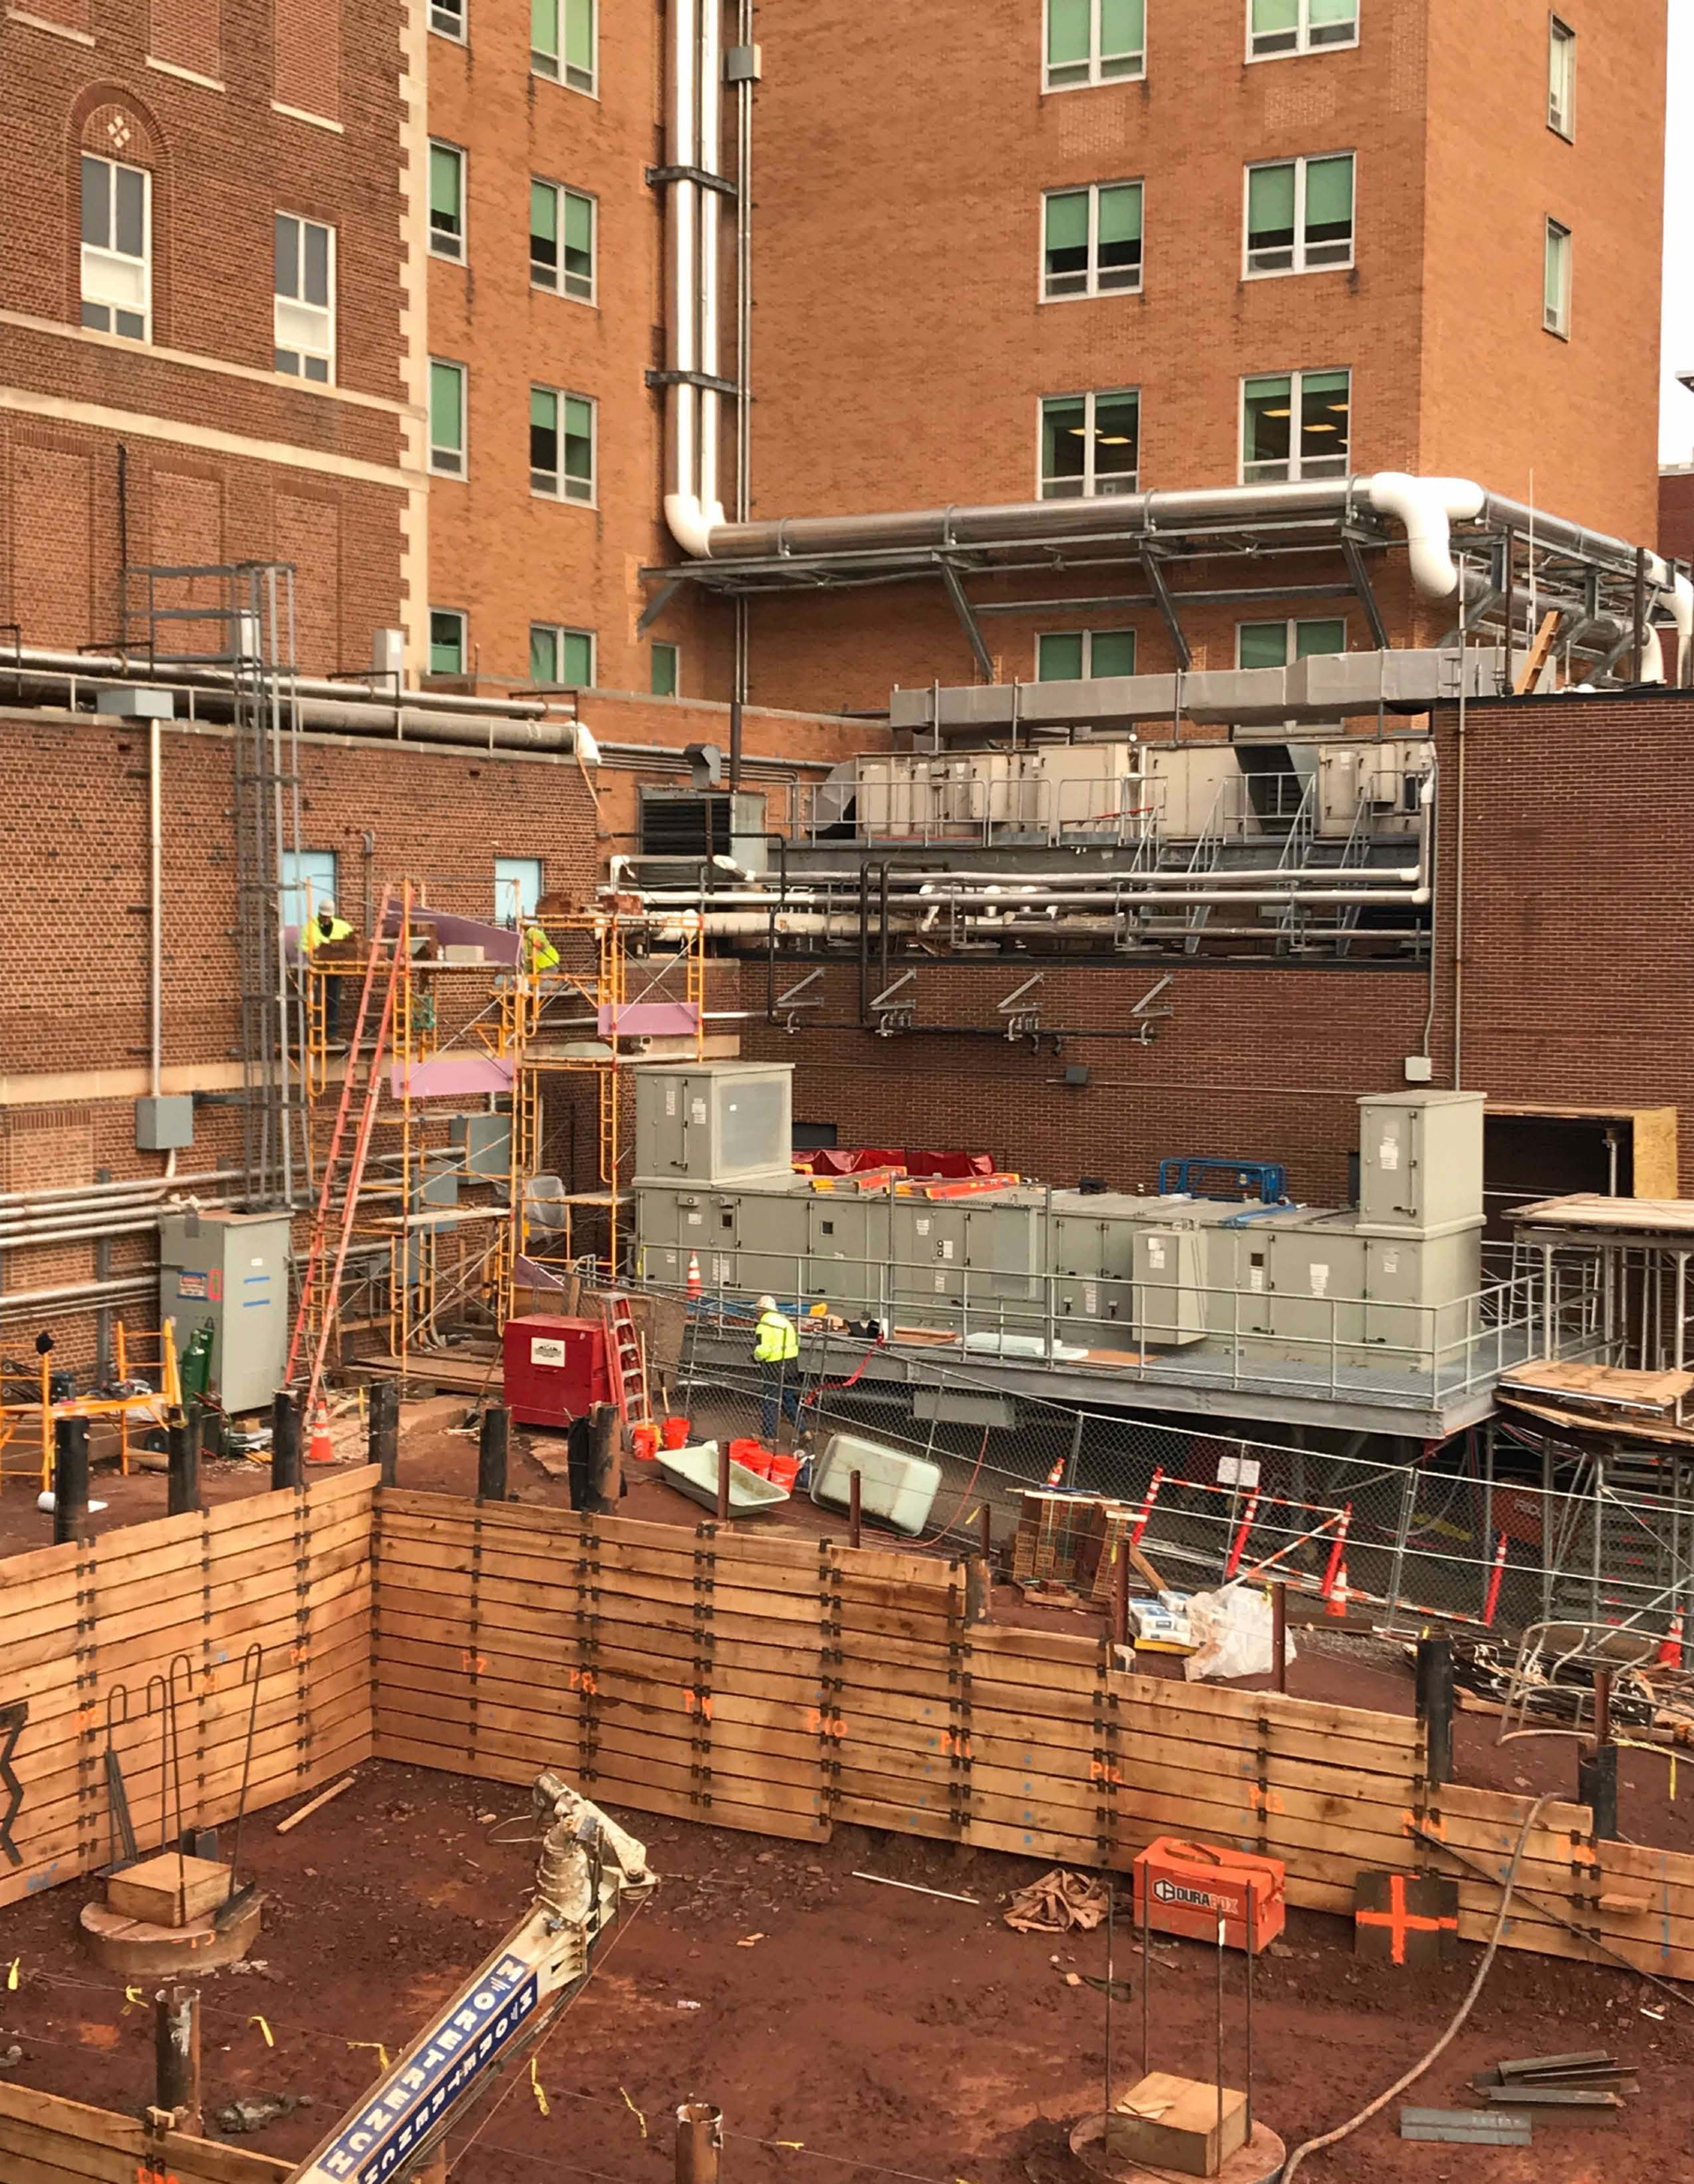
- Re-directing chilled water mains, storm sewer systems, telecommunications lines and water mains, as well as overhead utility relocations along a public roadway
- Demolition of (3) existing buildings/additions and a partial demolition of an existing building that was later connected to the new construction
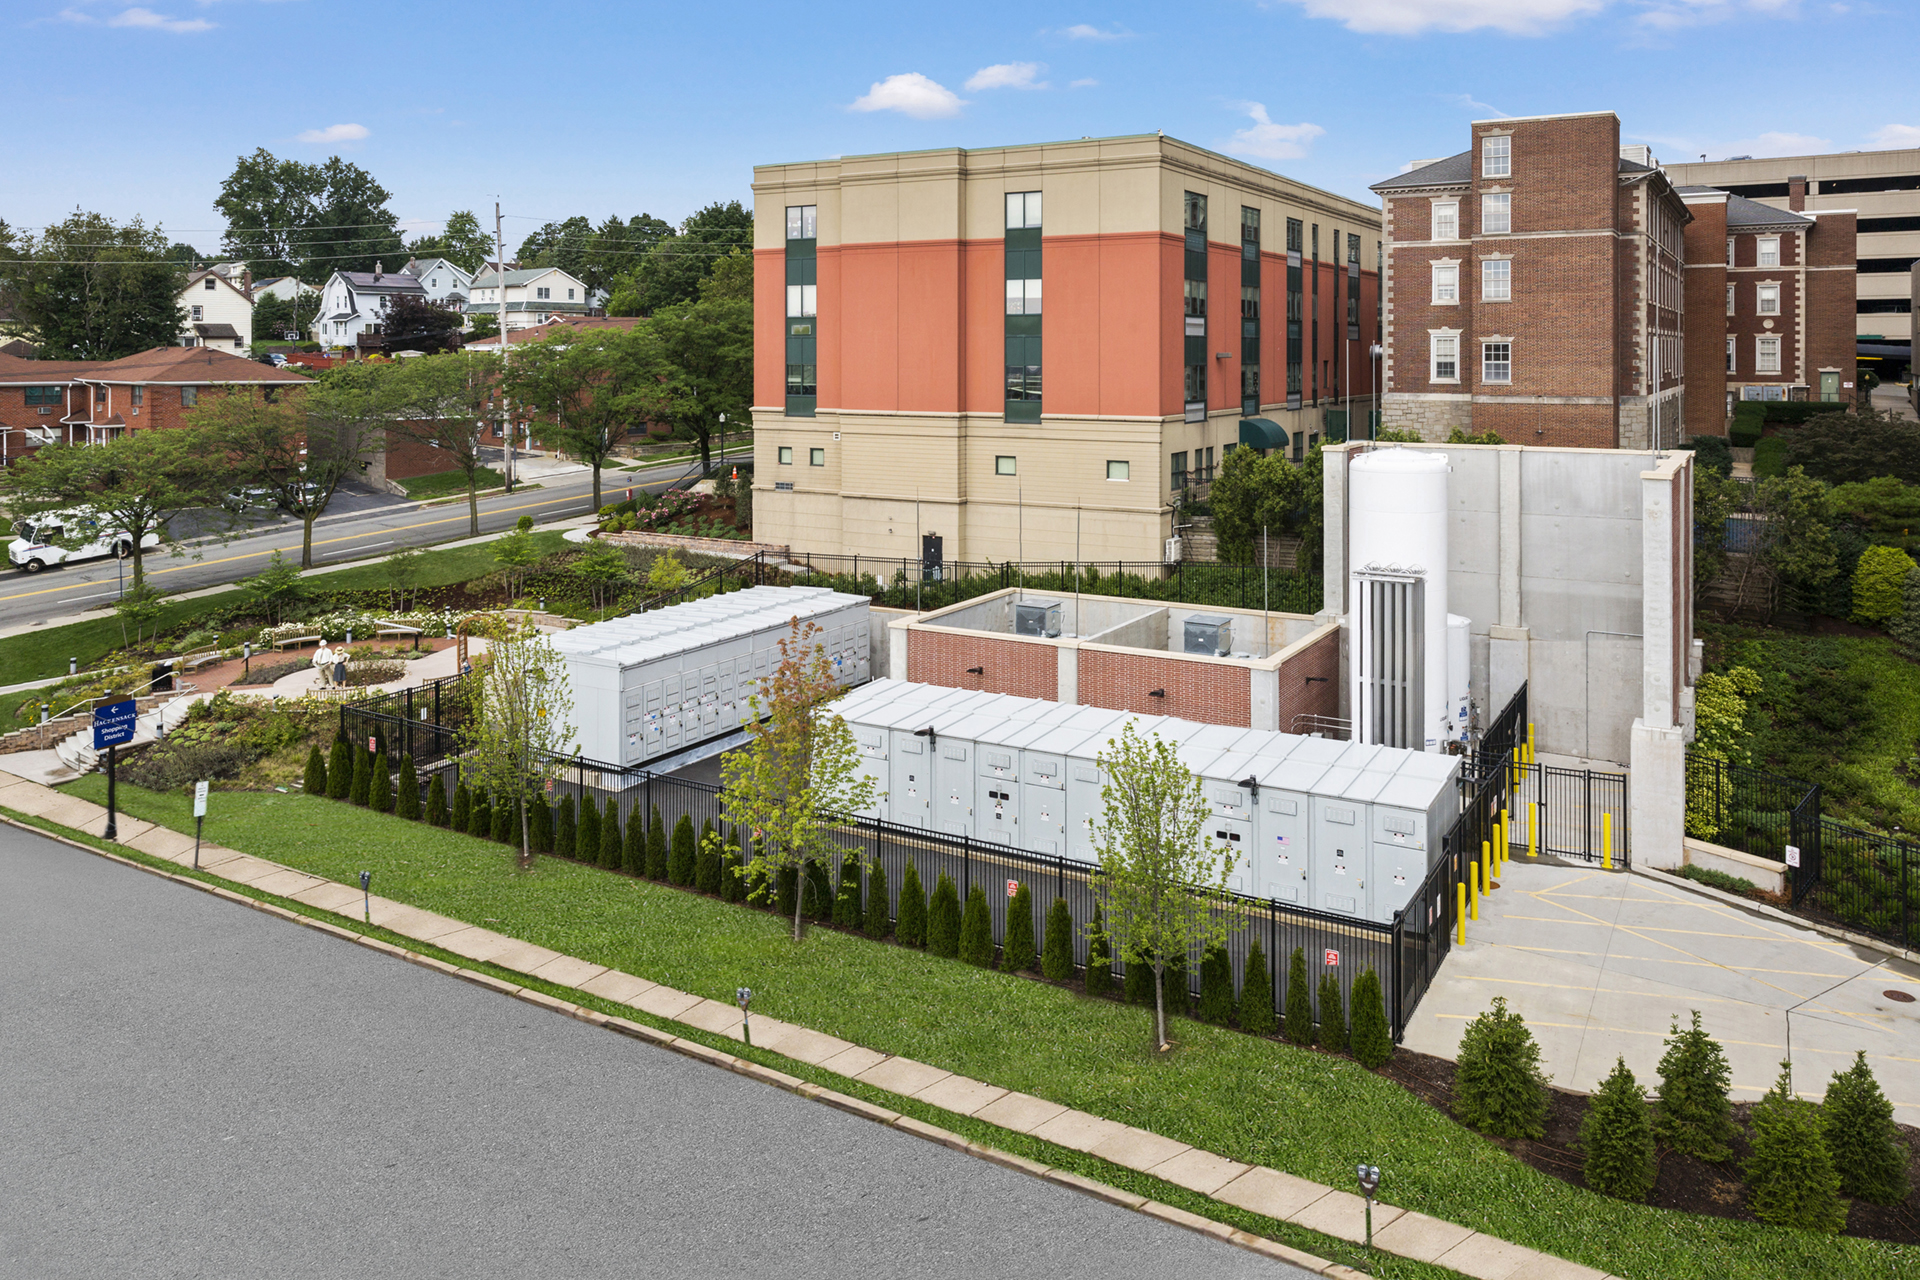
- Re-establishment at a new location of 26kVA & 13.2kVA electrical switchgear line-ups that serve the majority of the campus
- Re-establishment at a new location of the bulk oxygen storage tanks & vaporizers that serve the campus
- (2) new air handling units in new locations to replace existing ones within the new building’s footprint
- Renovation of existing spaces to relocate laundry distribution, medical waste, medical records & office suites
- Relocations & preparations within an existing mechanical equipment room to receive a “mega-column” that would eventually support the North end of the new building