Architect:
Ewing Cole
Area:
3,849 SF (New Construction)
1,466 SF (Renovations)
Date of Completion:
2019
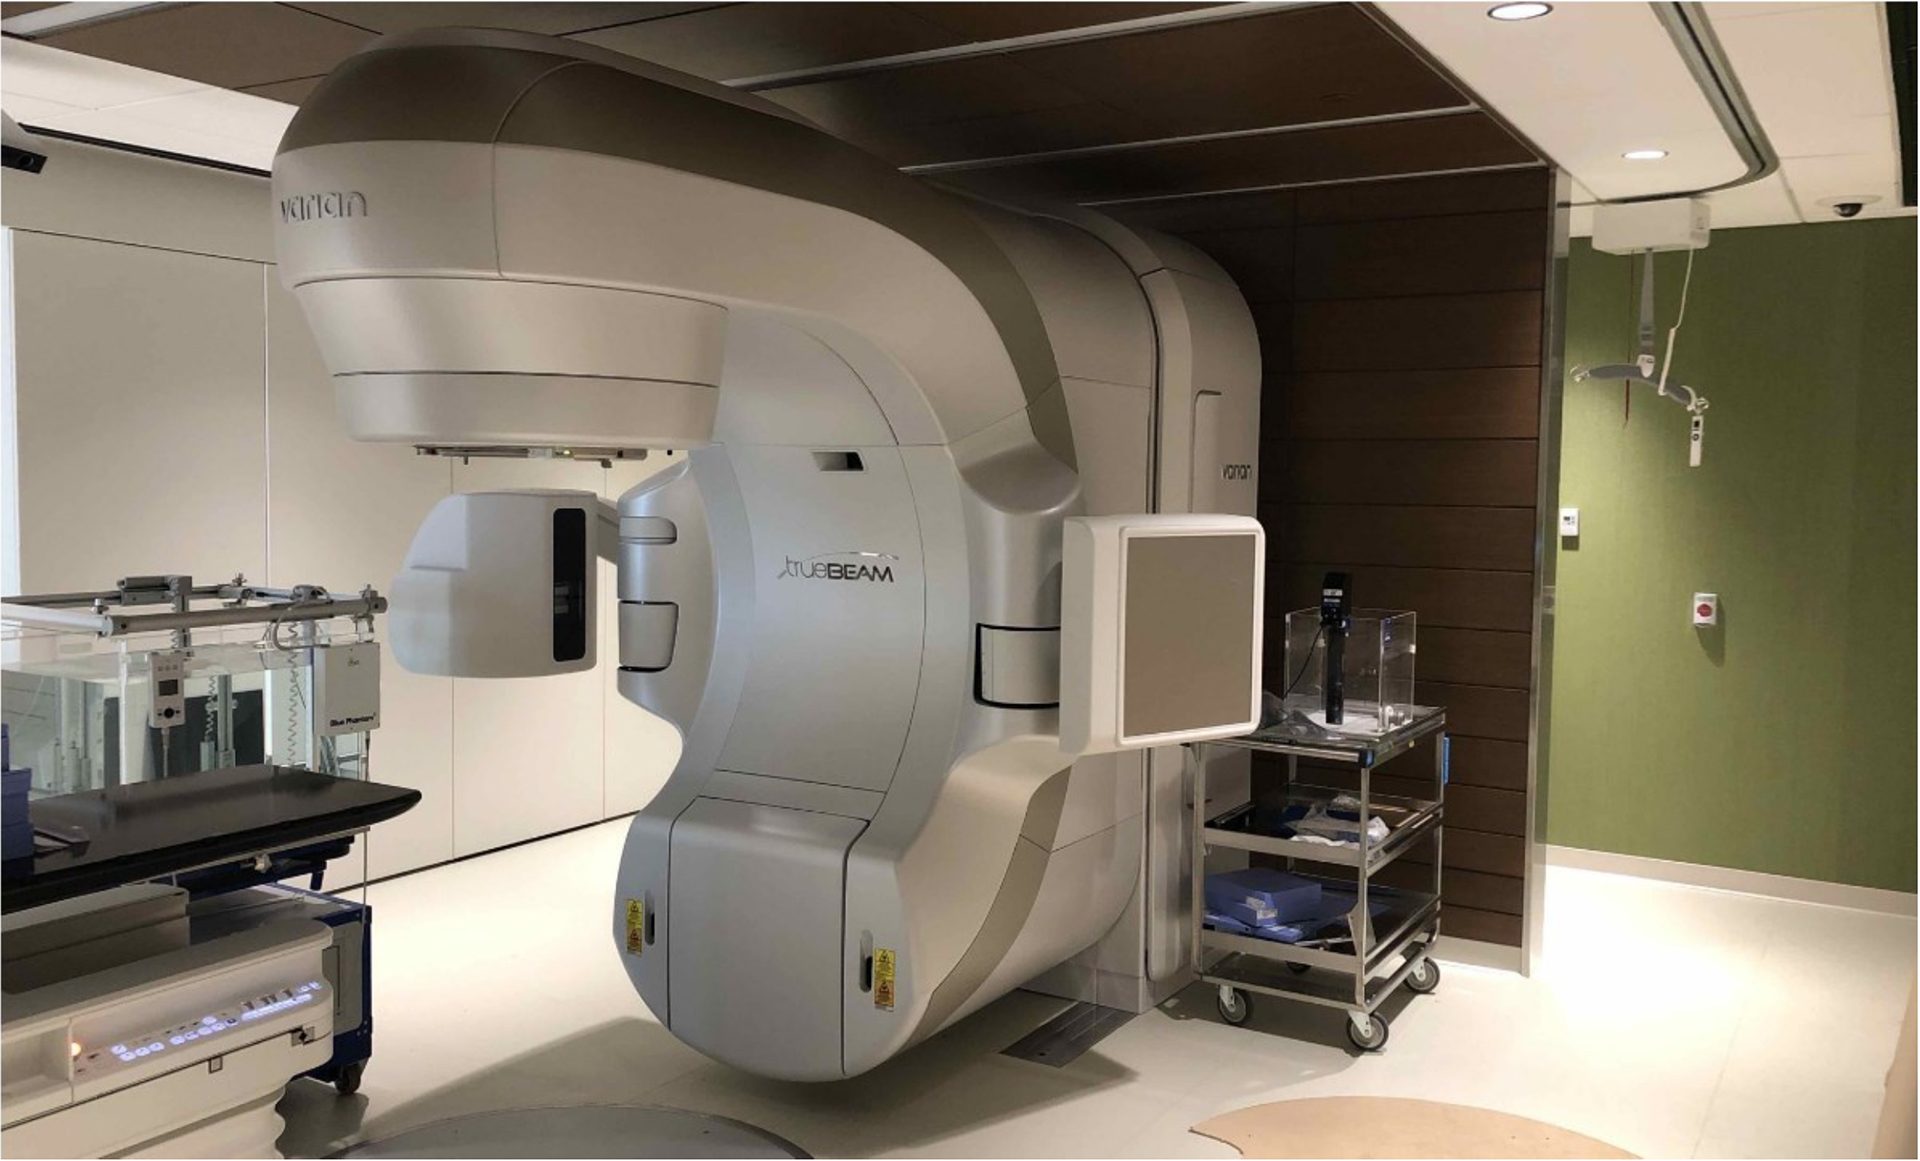
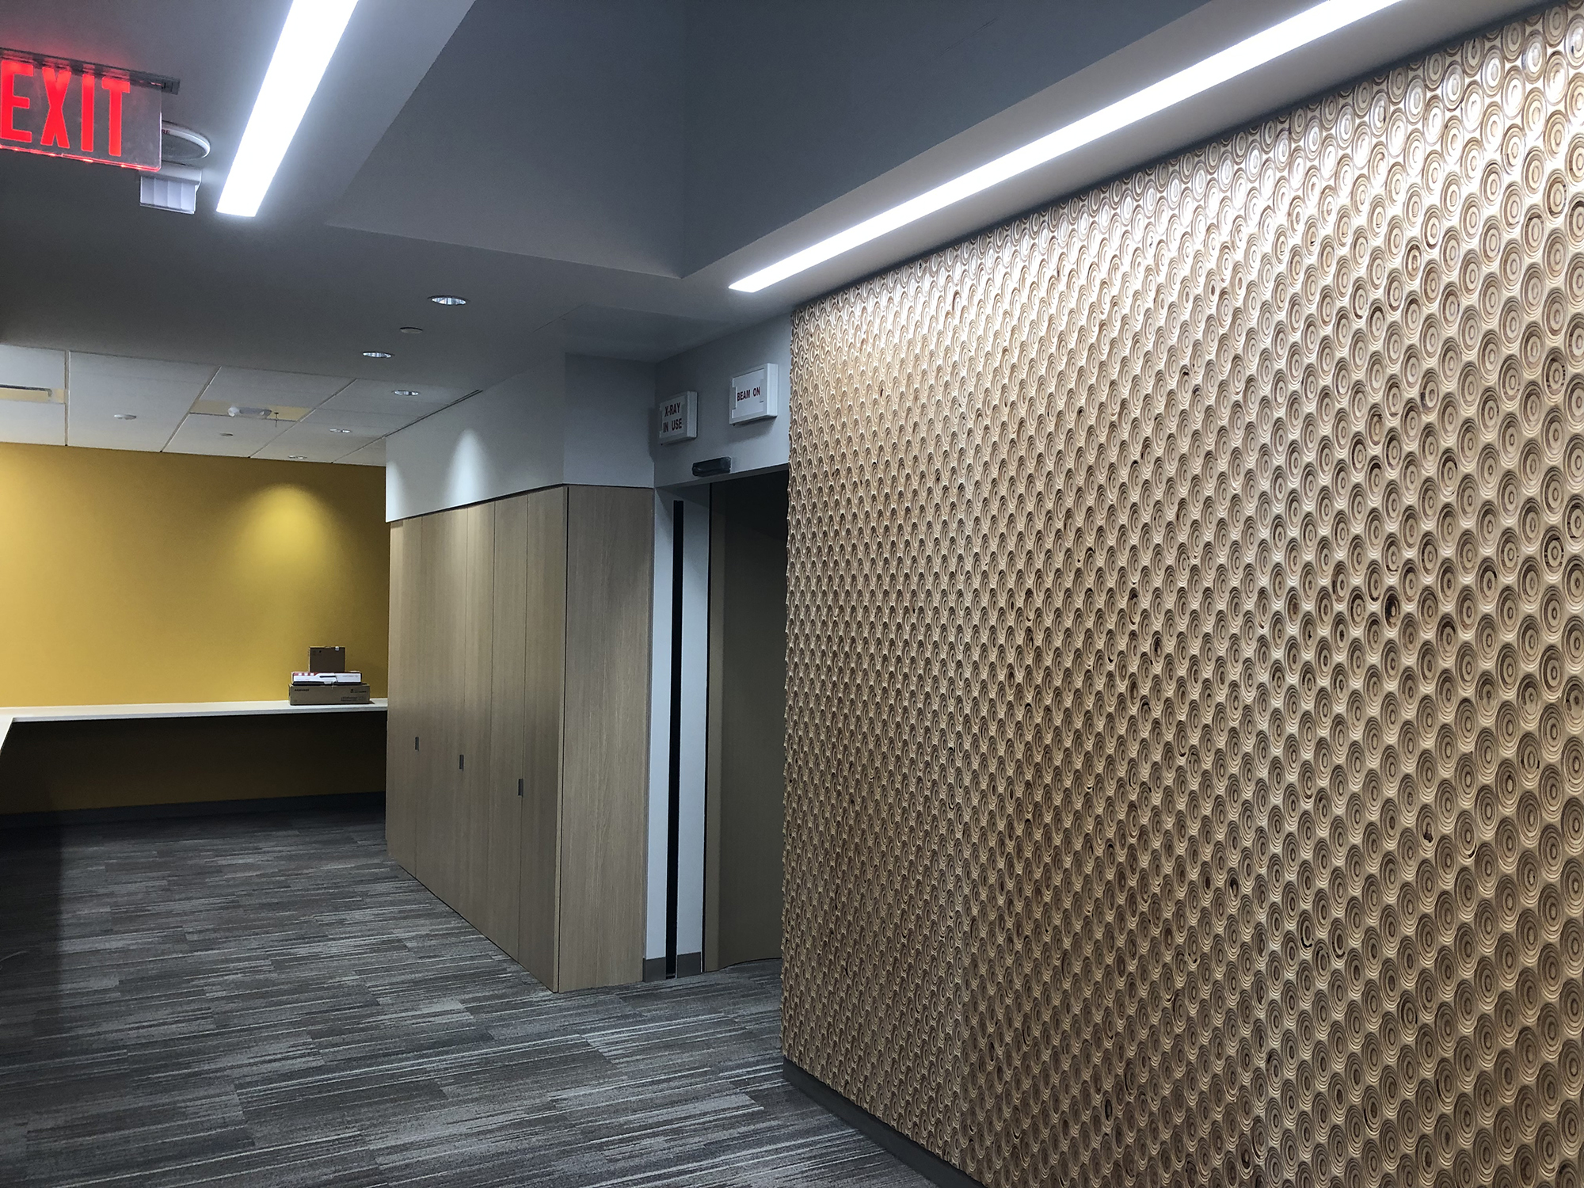
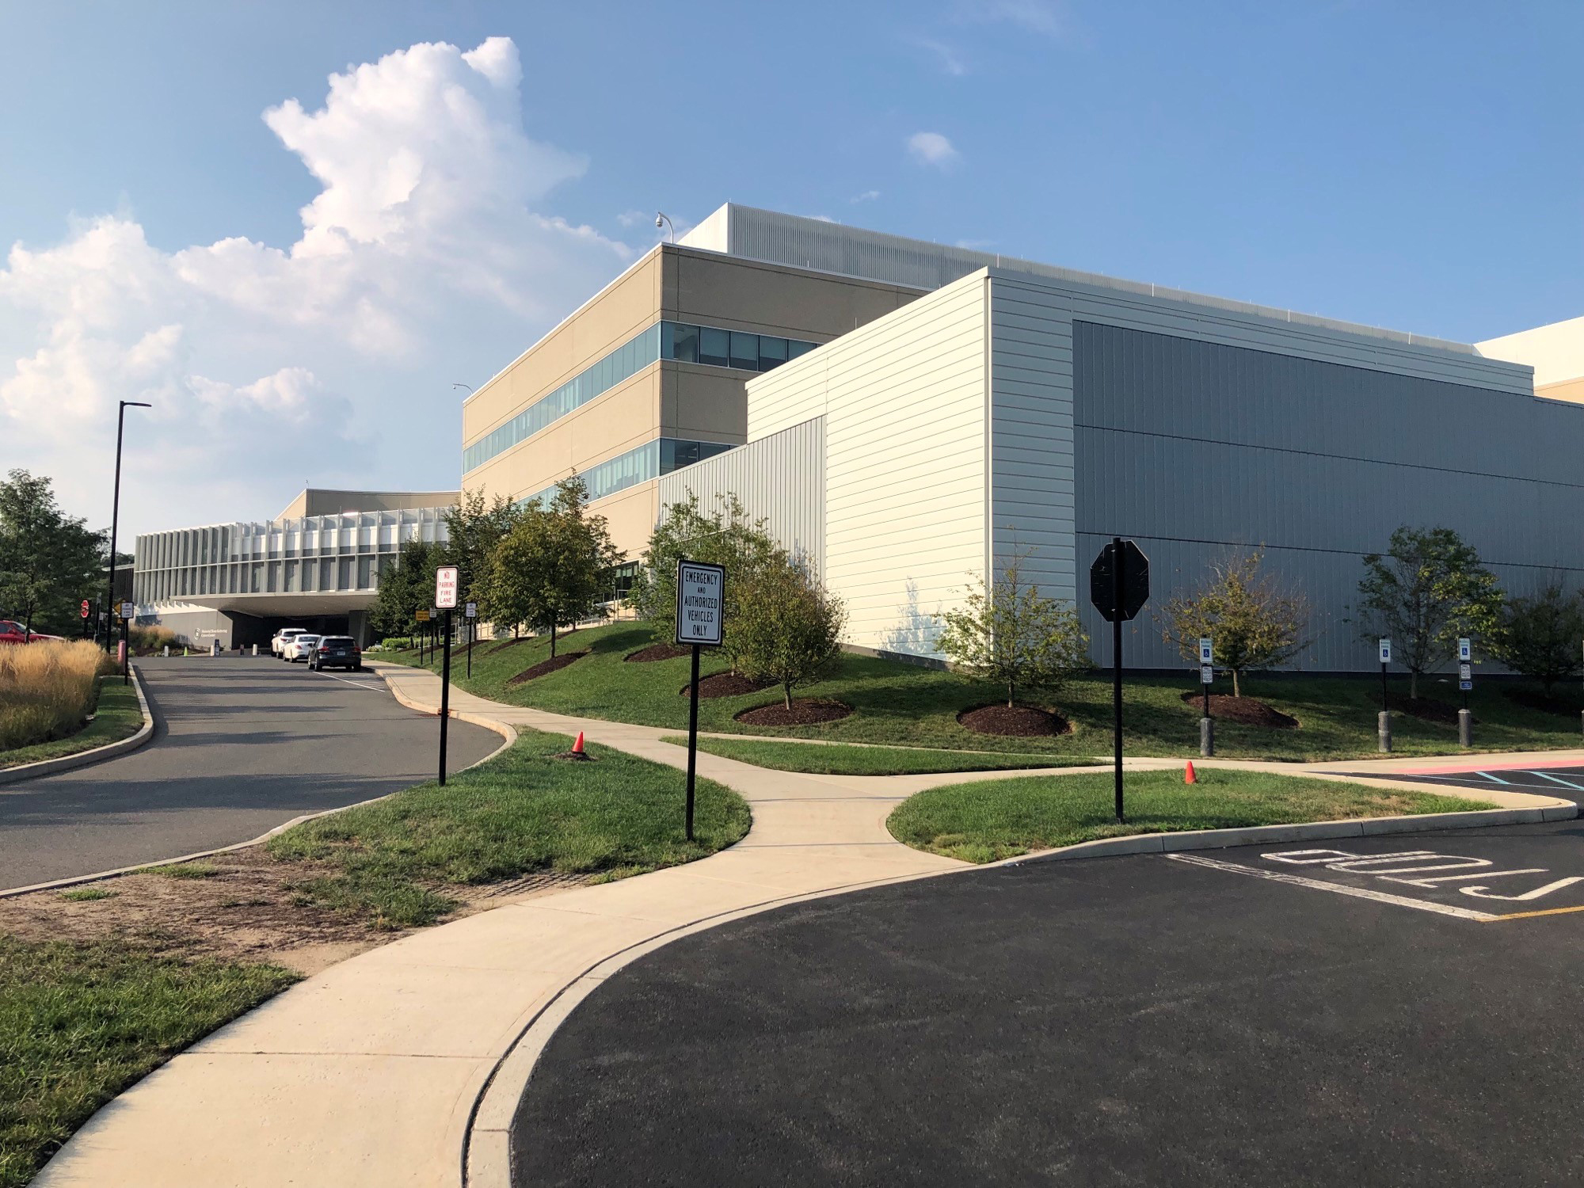
The project consisted of 2 new linear accelerators with vaults constructed from 8” thick lead bricks included as part of the poured concrete walls. The project also included Exam Rooms, Offices, Workstations, Storage Rooms, and a Locker Area. The exterior of the project was constructed of metal panel, granite, and ribbon windows.
© 2026 Wm. Blanchard Co. |
WEBSITE DESIGN AND DEVELOPMENT BY: