Architect:
Gensler Architects
Area:
34,000 SF
Date of Completion:
2023
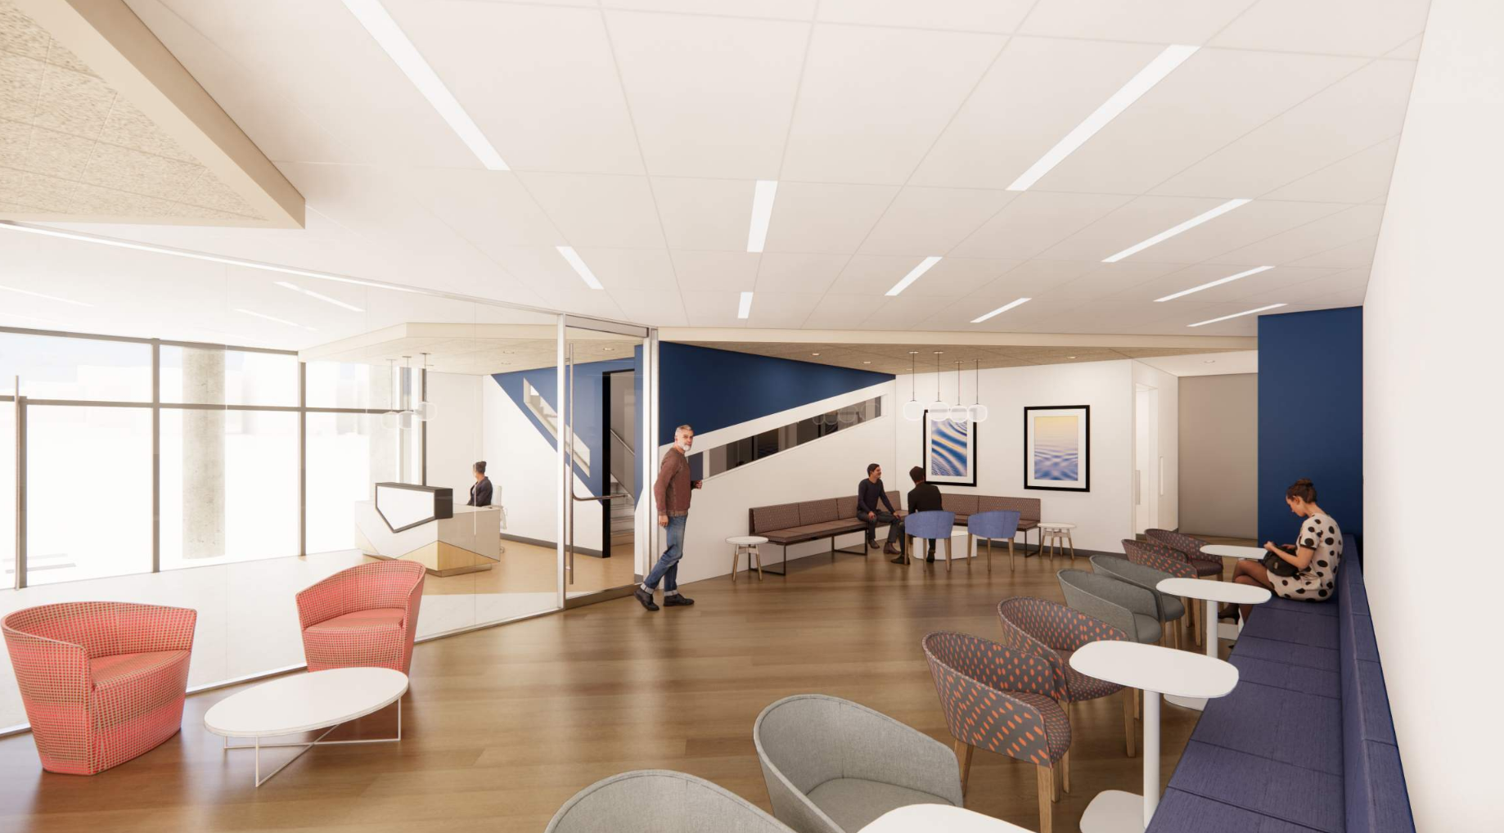
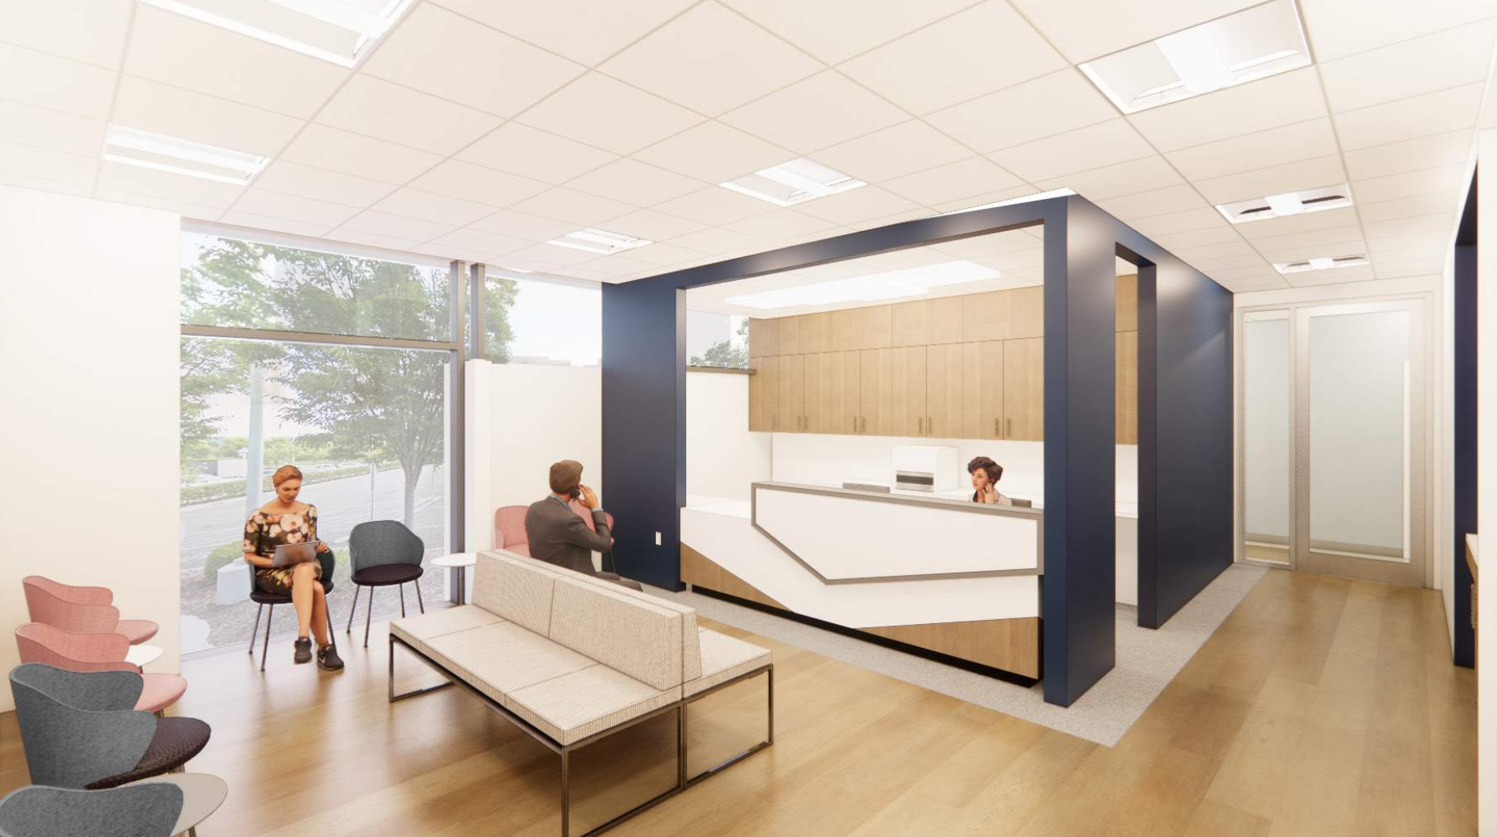
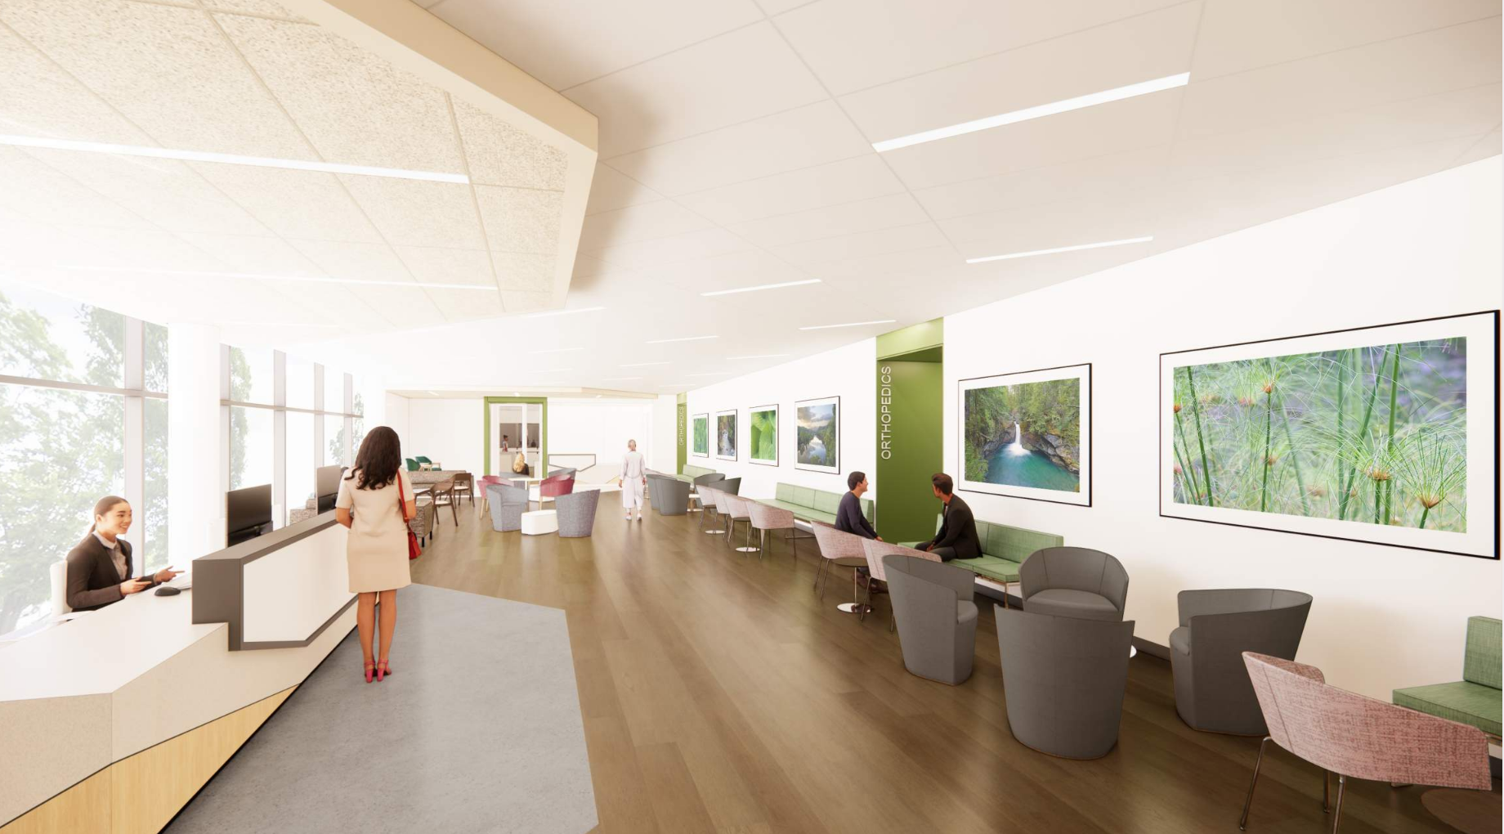
Fit-out of a 2-story Ambulatory Care Center operated by Summit Health in Bridgewater, NJ on the Bridgewater Commons Mall campus. This fit-out includes (3) new replacement Rooftop Units and sitework modifications for patients’ ease of access.
The Ground Floor consists of imaging spaces, a Blood Draw area, public waiting spaces, building services, and Conference space to support the whole building. The imaging area includes (1) CT Scan, (1) Fluoroscopy, (1) Procedure Room, (1) X-ray, and a 1.5Tesla MRI with the capacity to add a 2nd 1.5Tesla MRI in the near future.
The Second floor includes a Physical Therapy Area, (3) X-ray rooms, various Exam Rooms, and support space for staff. The Exam Rooms include Orthopedics, Podiatry, Spinal, and Primary Care.
© 2026 Wm. Blanchard Co. |
WEBSITE DESIGN AND DEVELOPMENT BY: