Architect:
FCA Architects
Area:
100,000 SF
Date of Completion:
2022
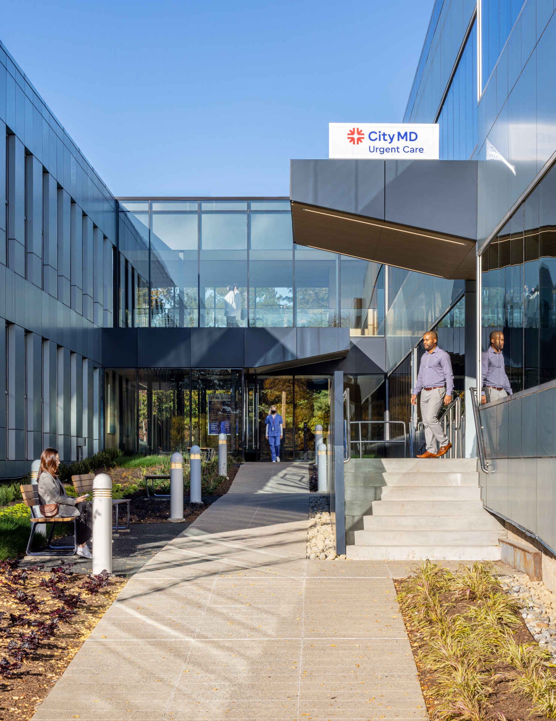
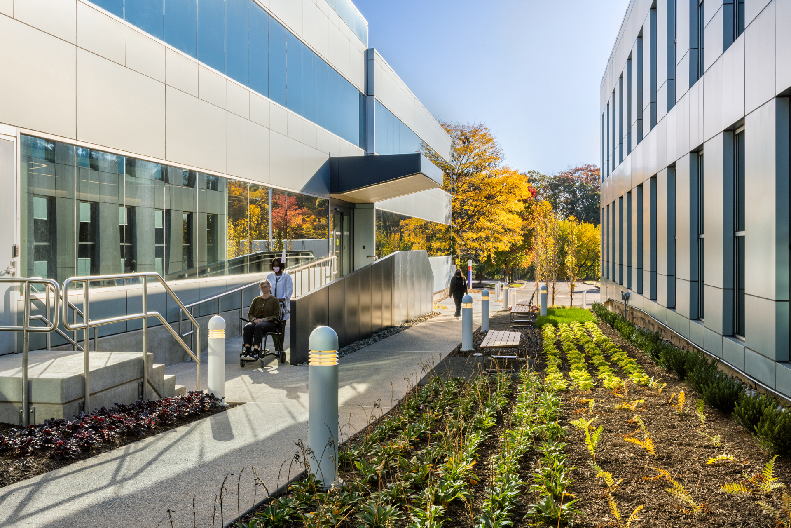
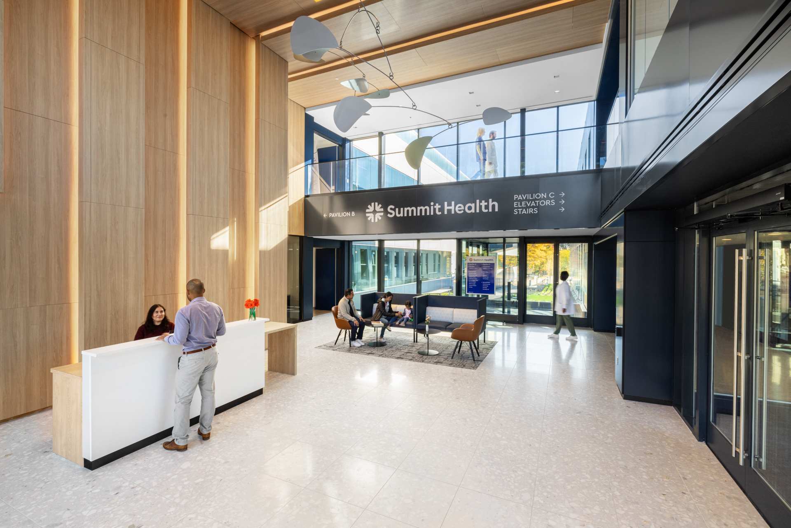
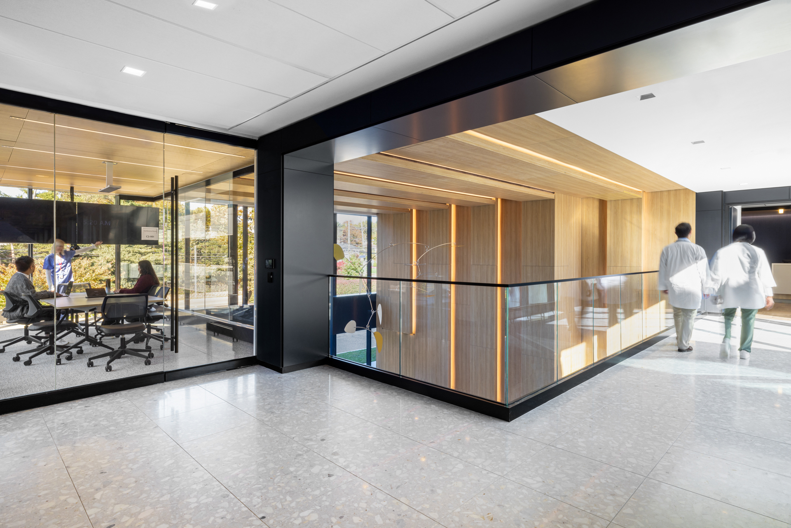
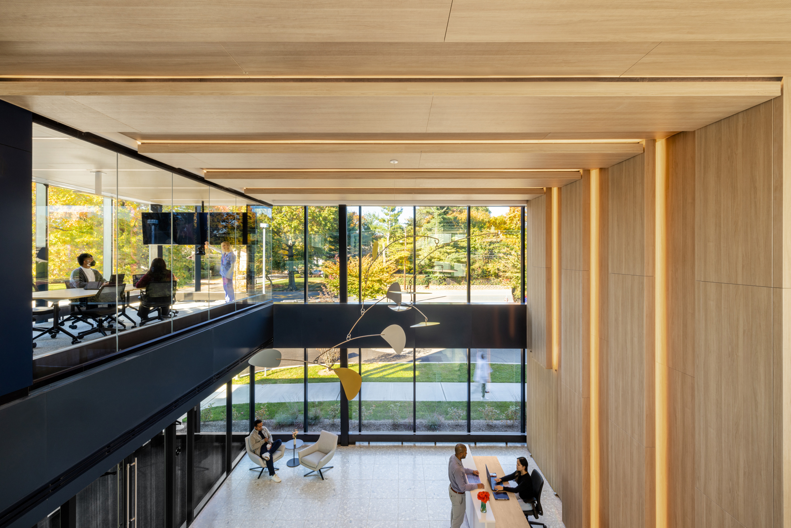
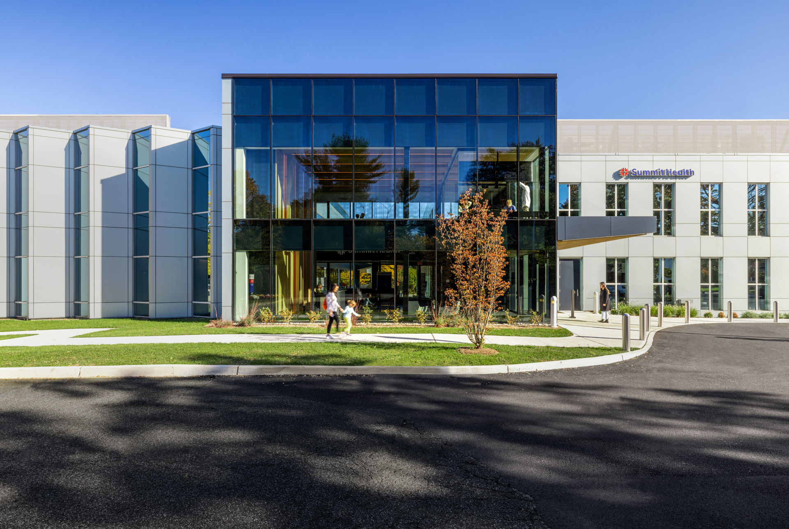
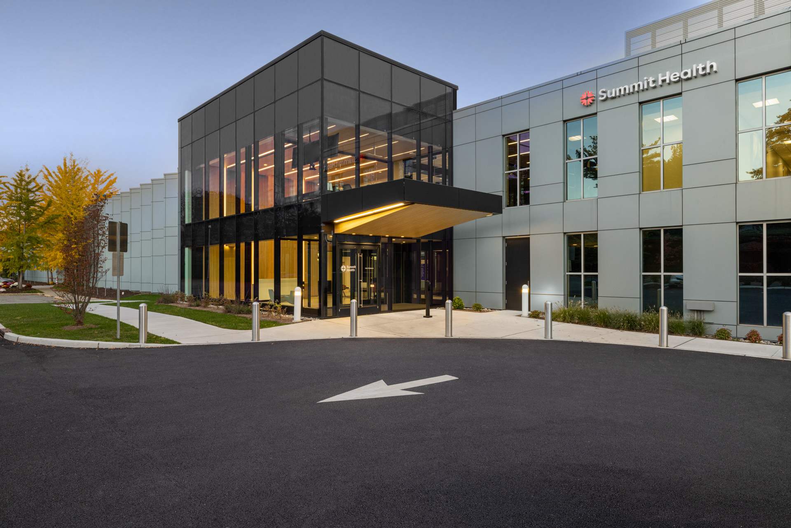
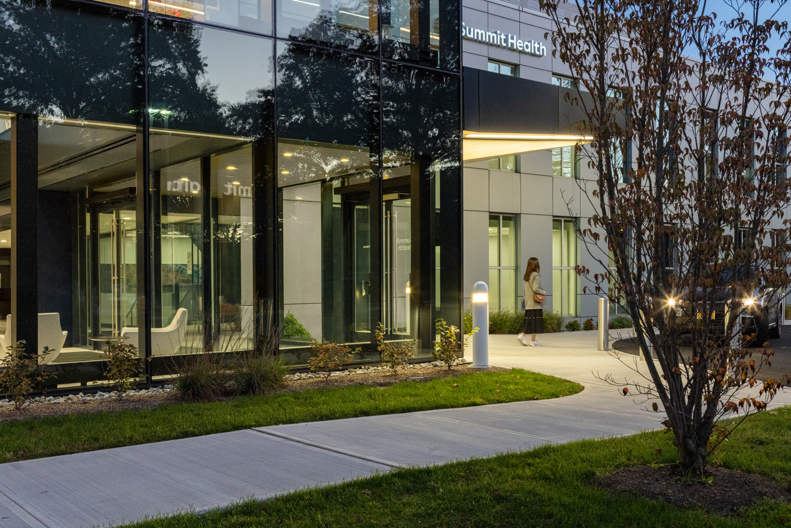
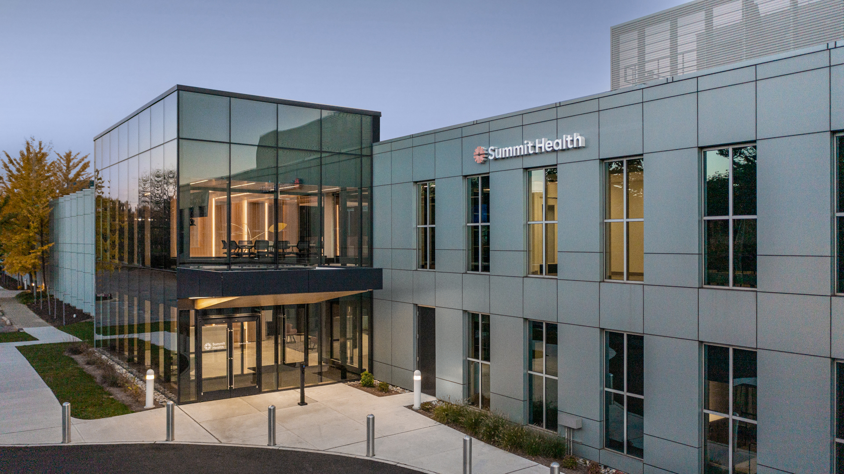
The project involved the establishment of a Multi-Specialty program and Ambulatory Surgery Center in two adjacent buildings, called Pods, joined by a new two-story entry Lobby. Each of the 5 floors renovated were approximately 20,000 SF. A new loading dock ramp/canopy was constructed to support the building’s material management. The interior space was completely demolished leaving a full fitout of the shell space. This involved a new clinical program with new MEP systems and 11 new roof top air handling units with one being dedicated to the Pharmacy. New vestibule canopies were constructed leading to a newly installed set of doors opening to a two-story lobby.
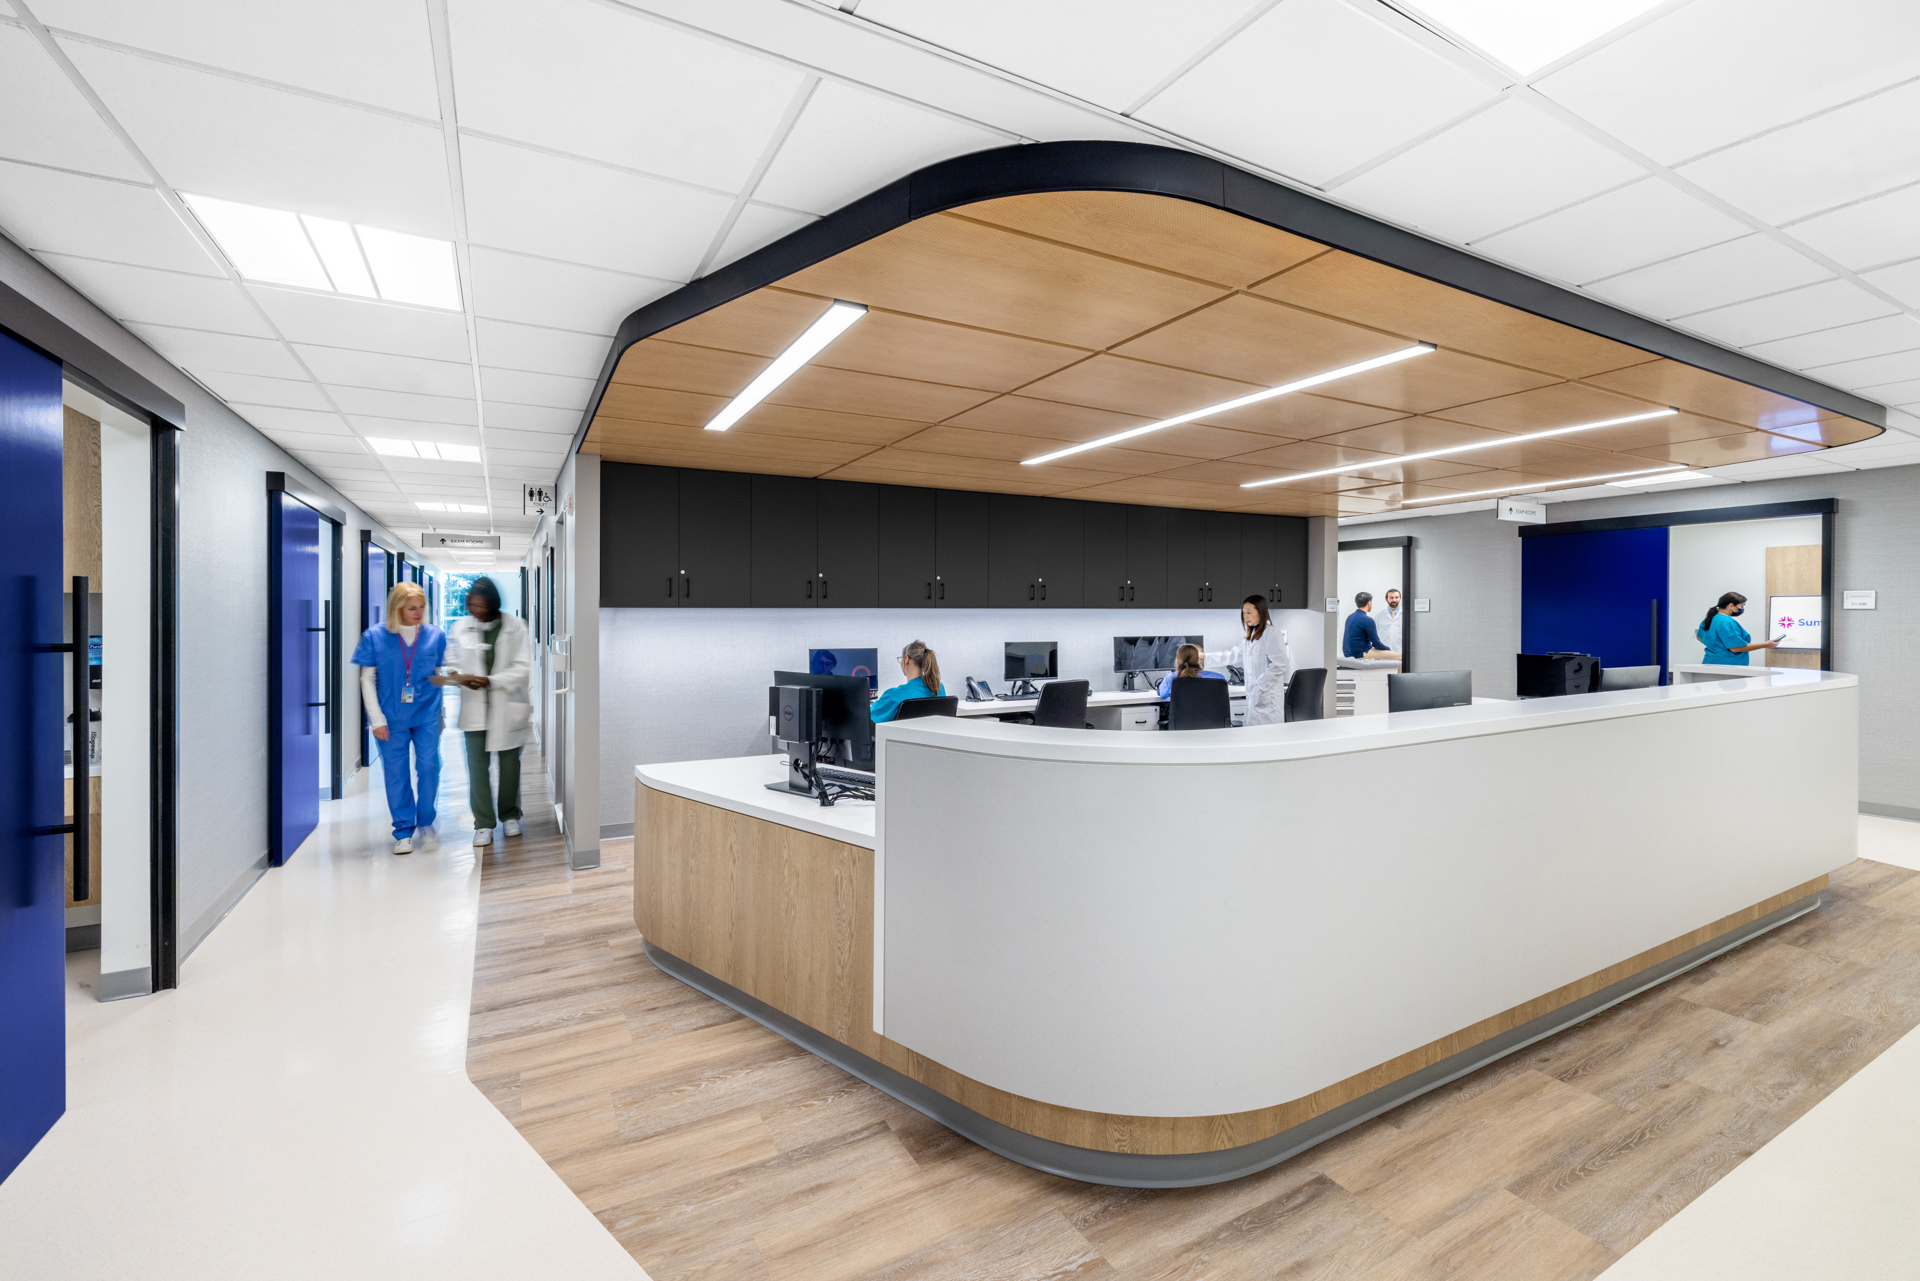
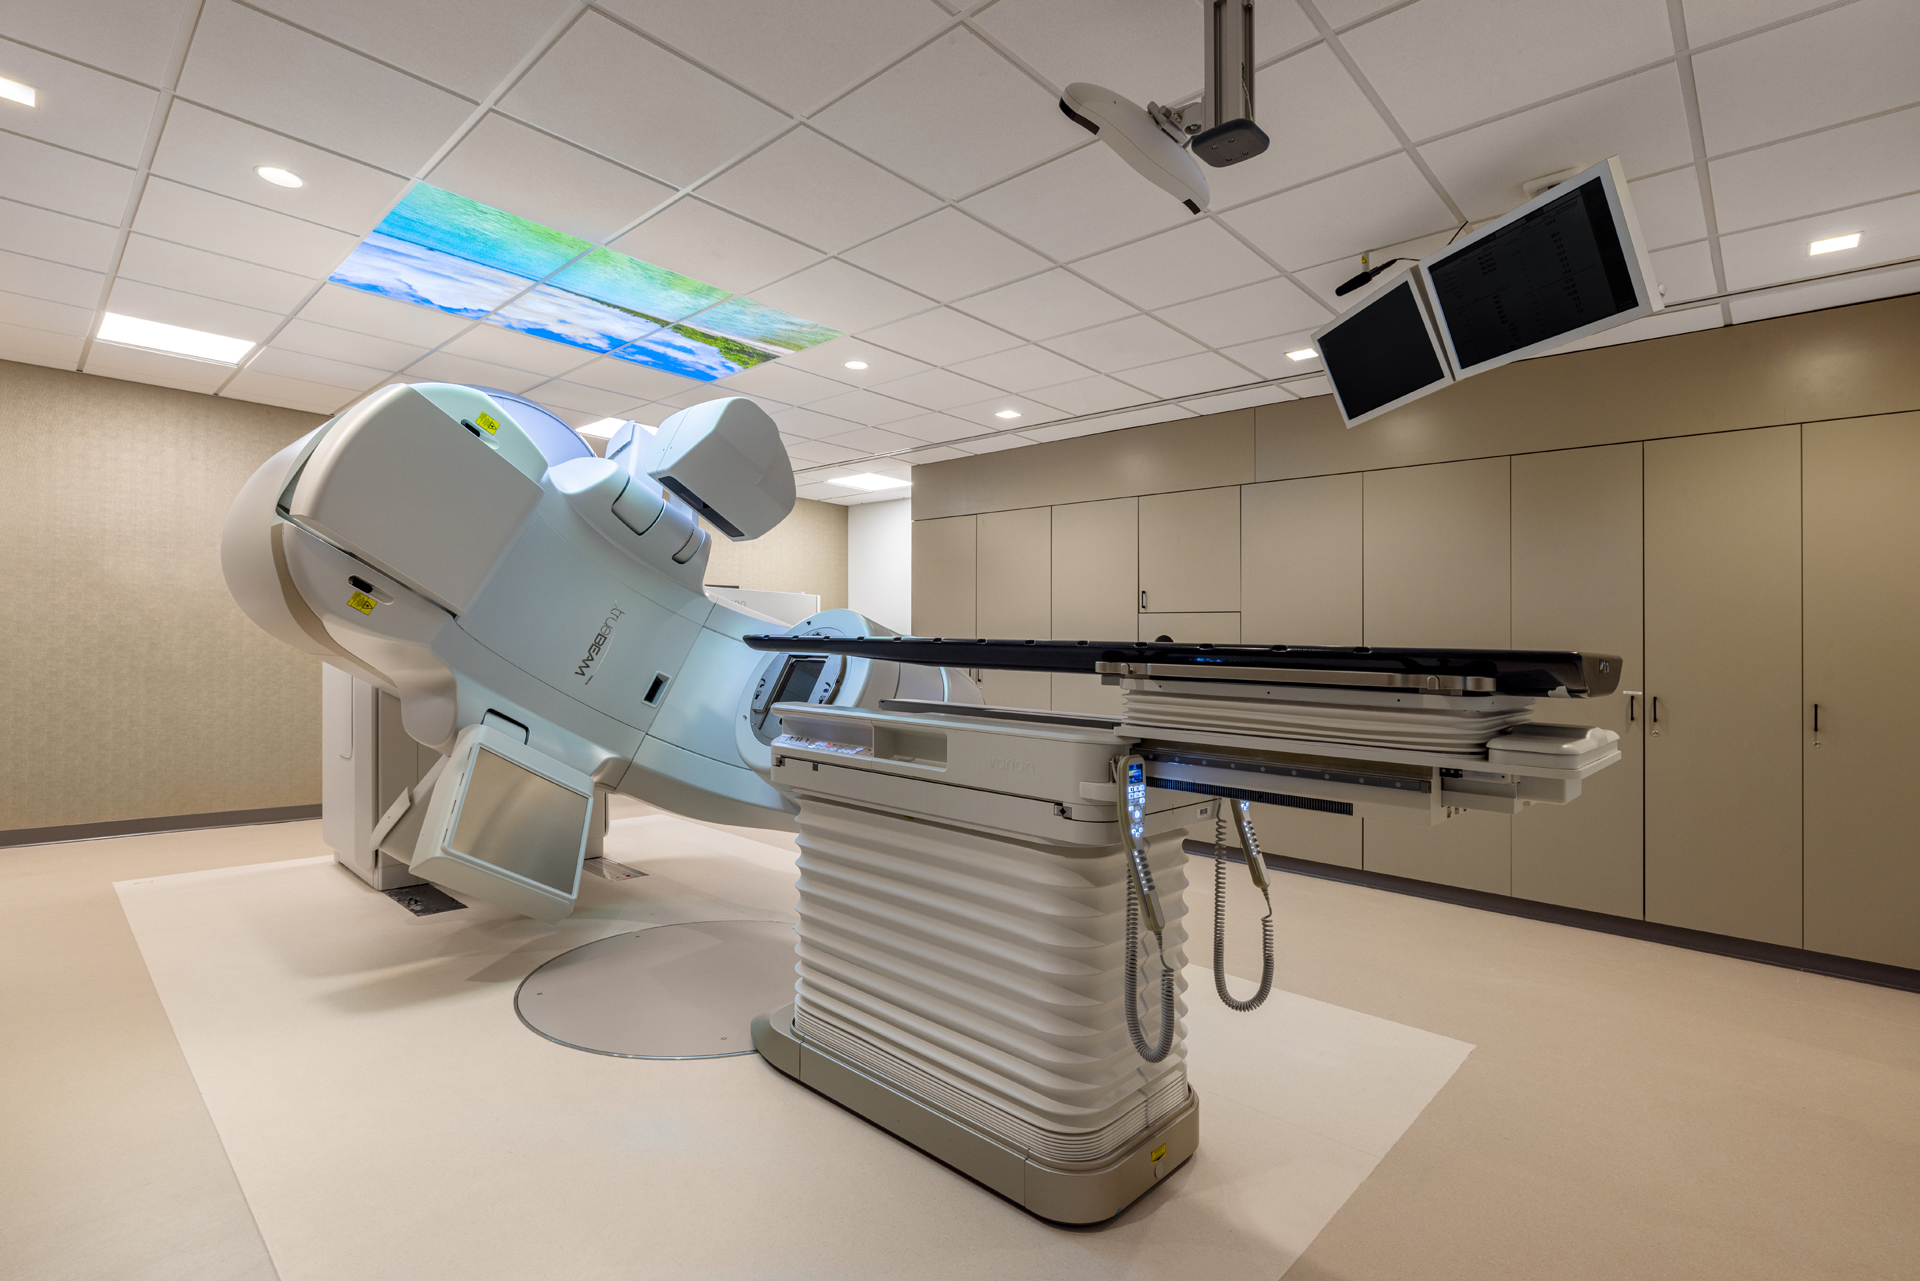
Pod C, Level G, radiation oncology floor. A 1-story addition was constructed for two linear accelerators and the rest of this floor was fit out with offices, exam rooms, nurse station and lobby. This level also included a CT Sim, Brachytherapy room, loading dock entry and MEP spaces serving both buildings.
Pod C, Level 1 included offices, exam rooms, main lobby and phlebotomy units.
Pod C, Level 2 included 20 infusion bays, pharmacy, exam rooms, Stat Lab, nurse stations and waiting area.
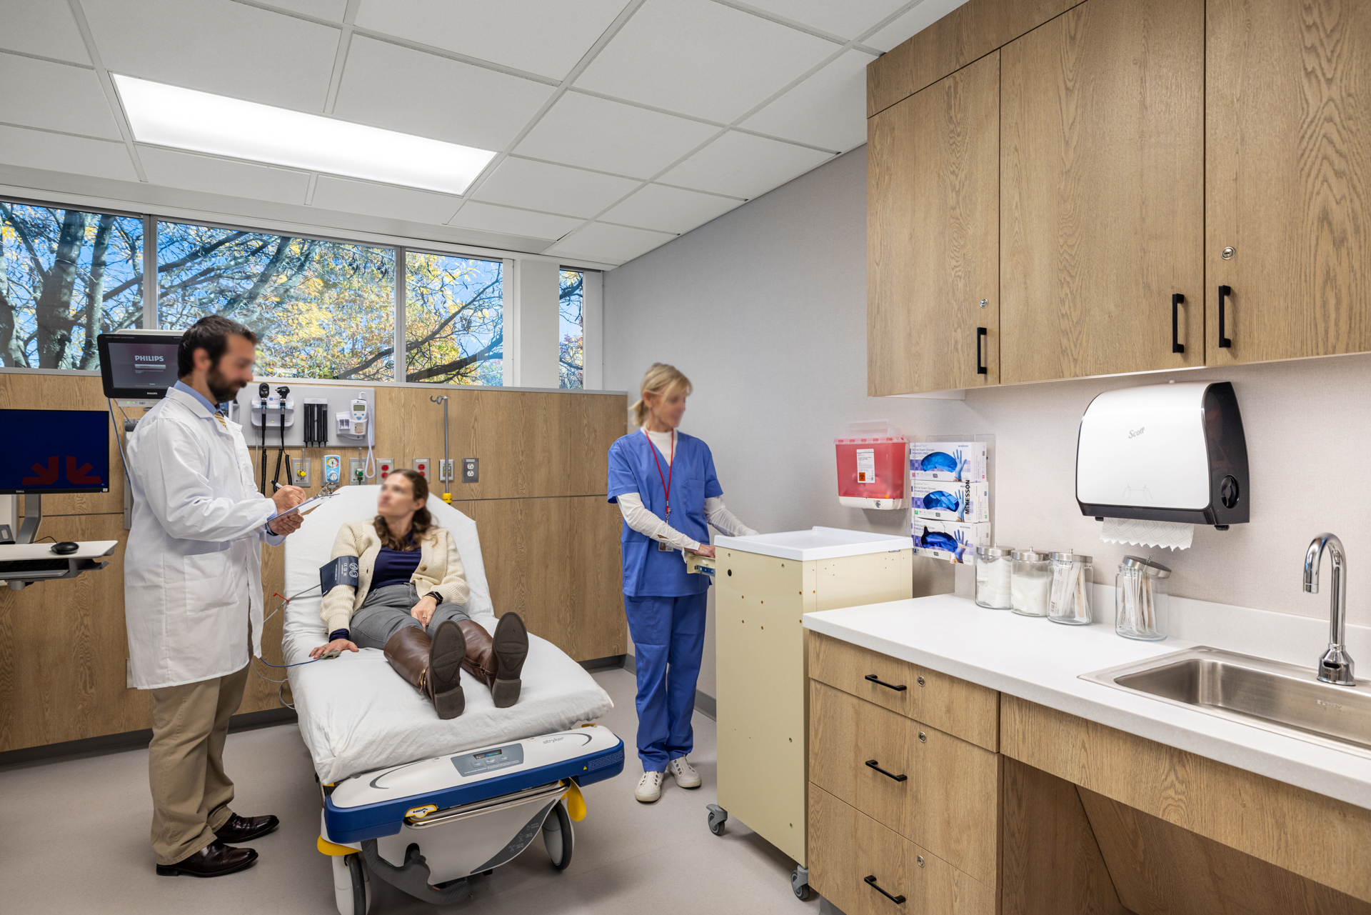
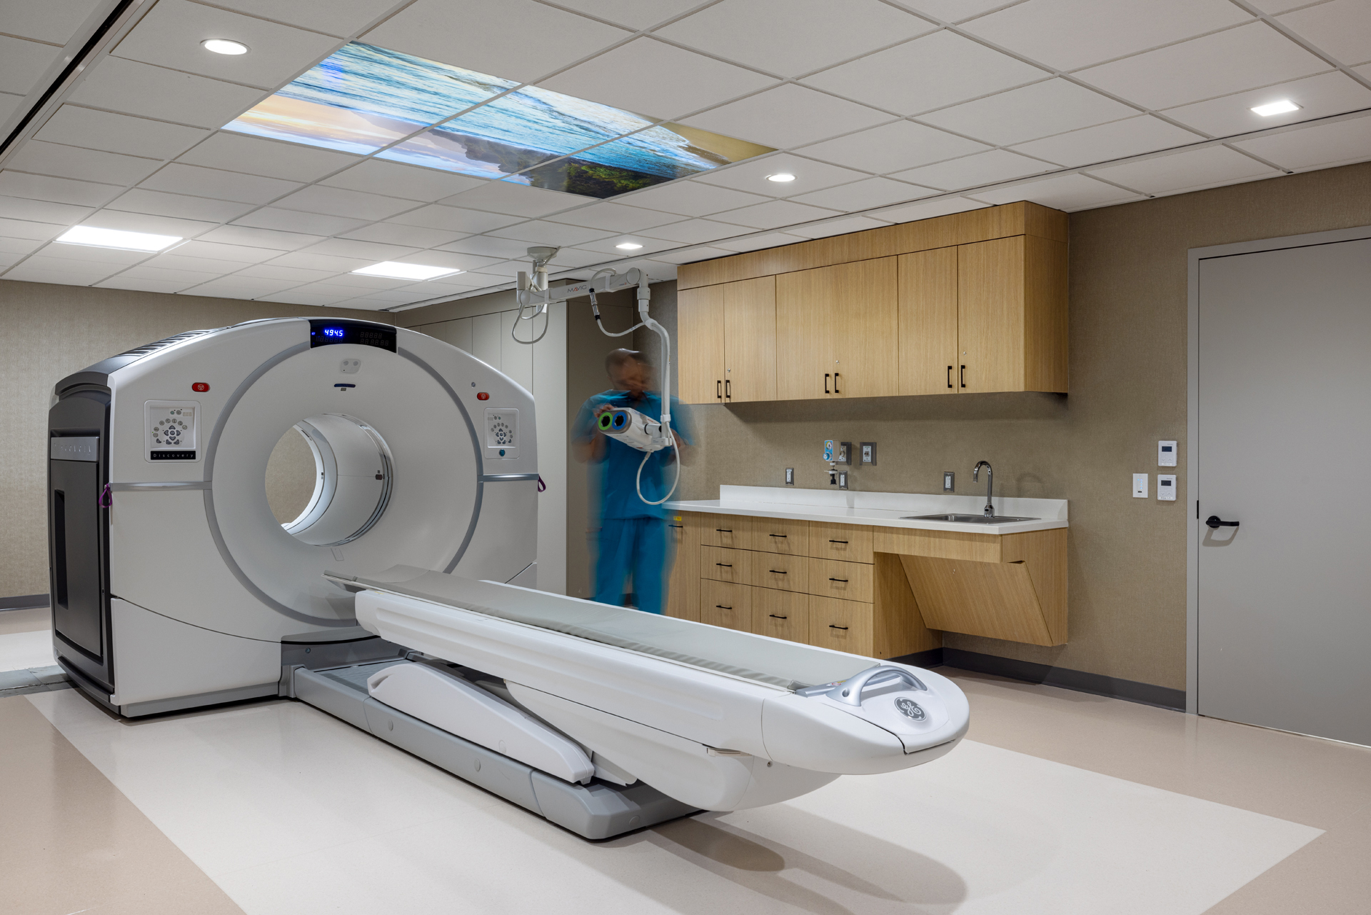
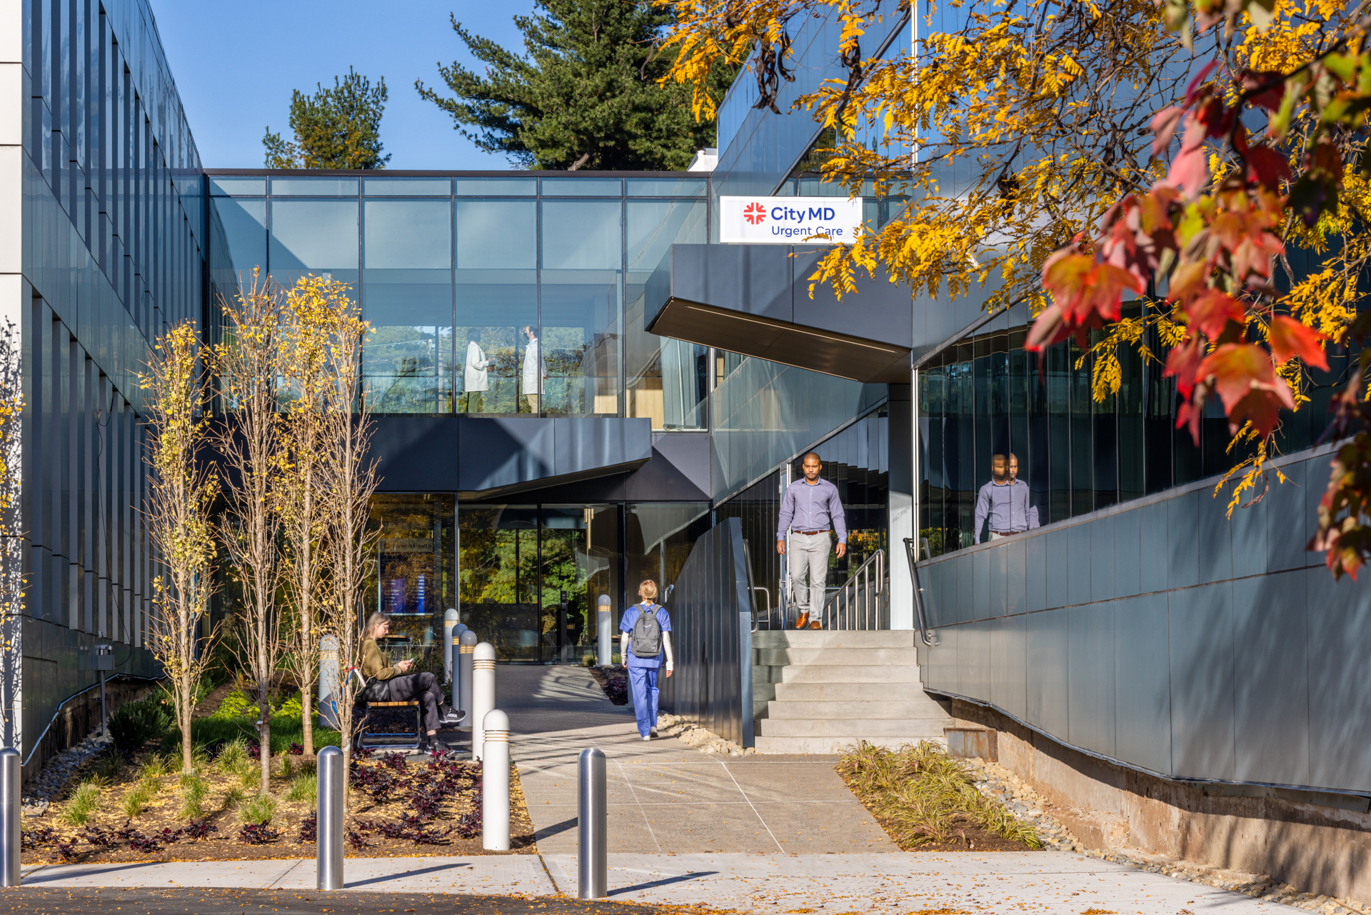
Pod B, Level 1 was divided into the new Radiology floor and UCC. Included on this floor were 2 MRIs, CT, PET CT, X-Ray, Fluro and a full UCC with 19 exam rooms.
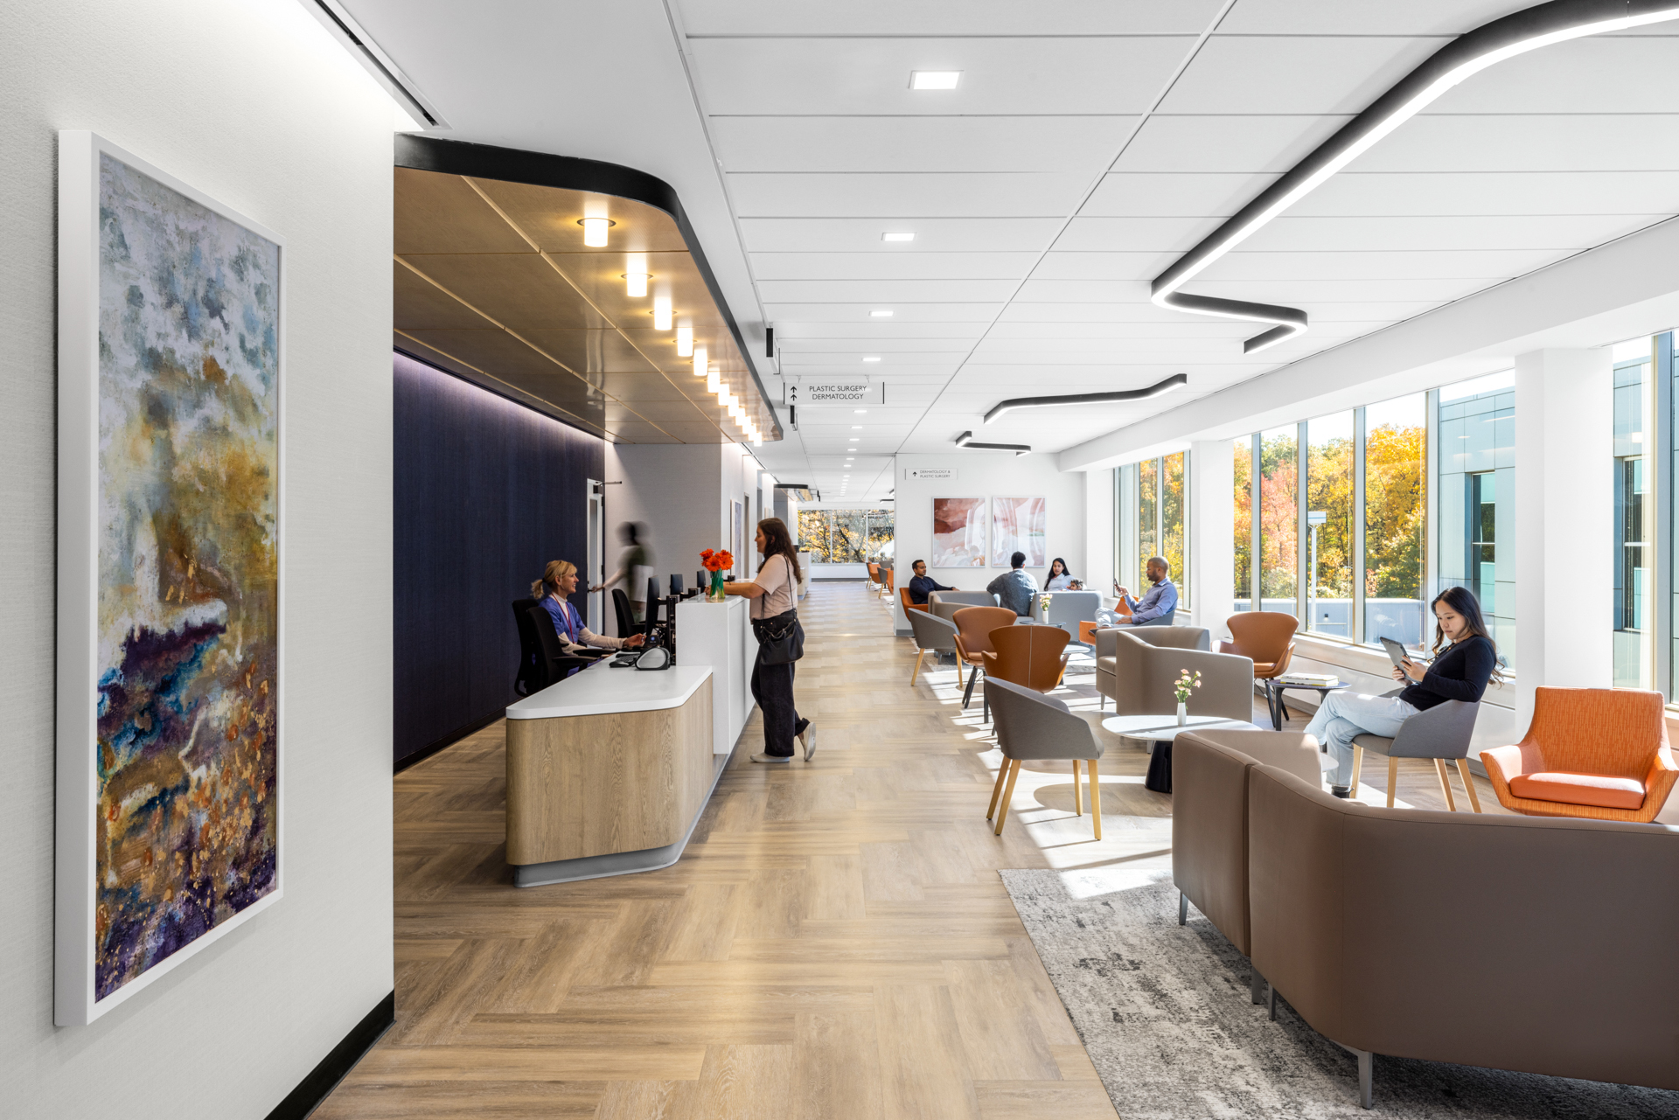
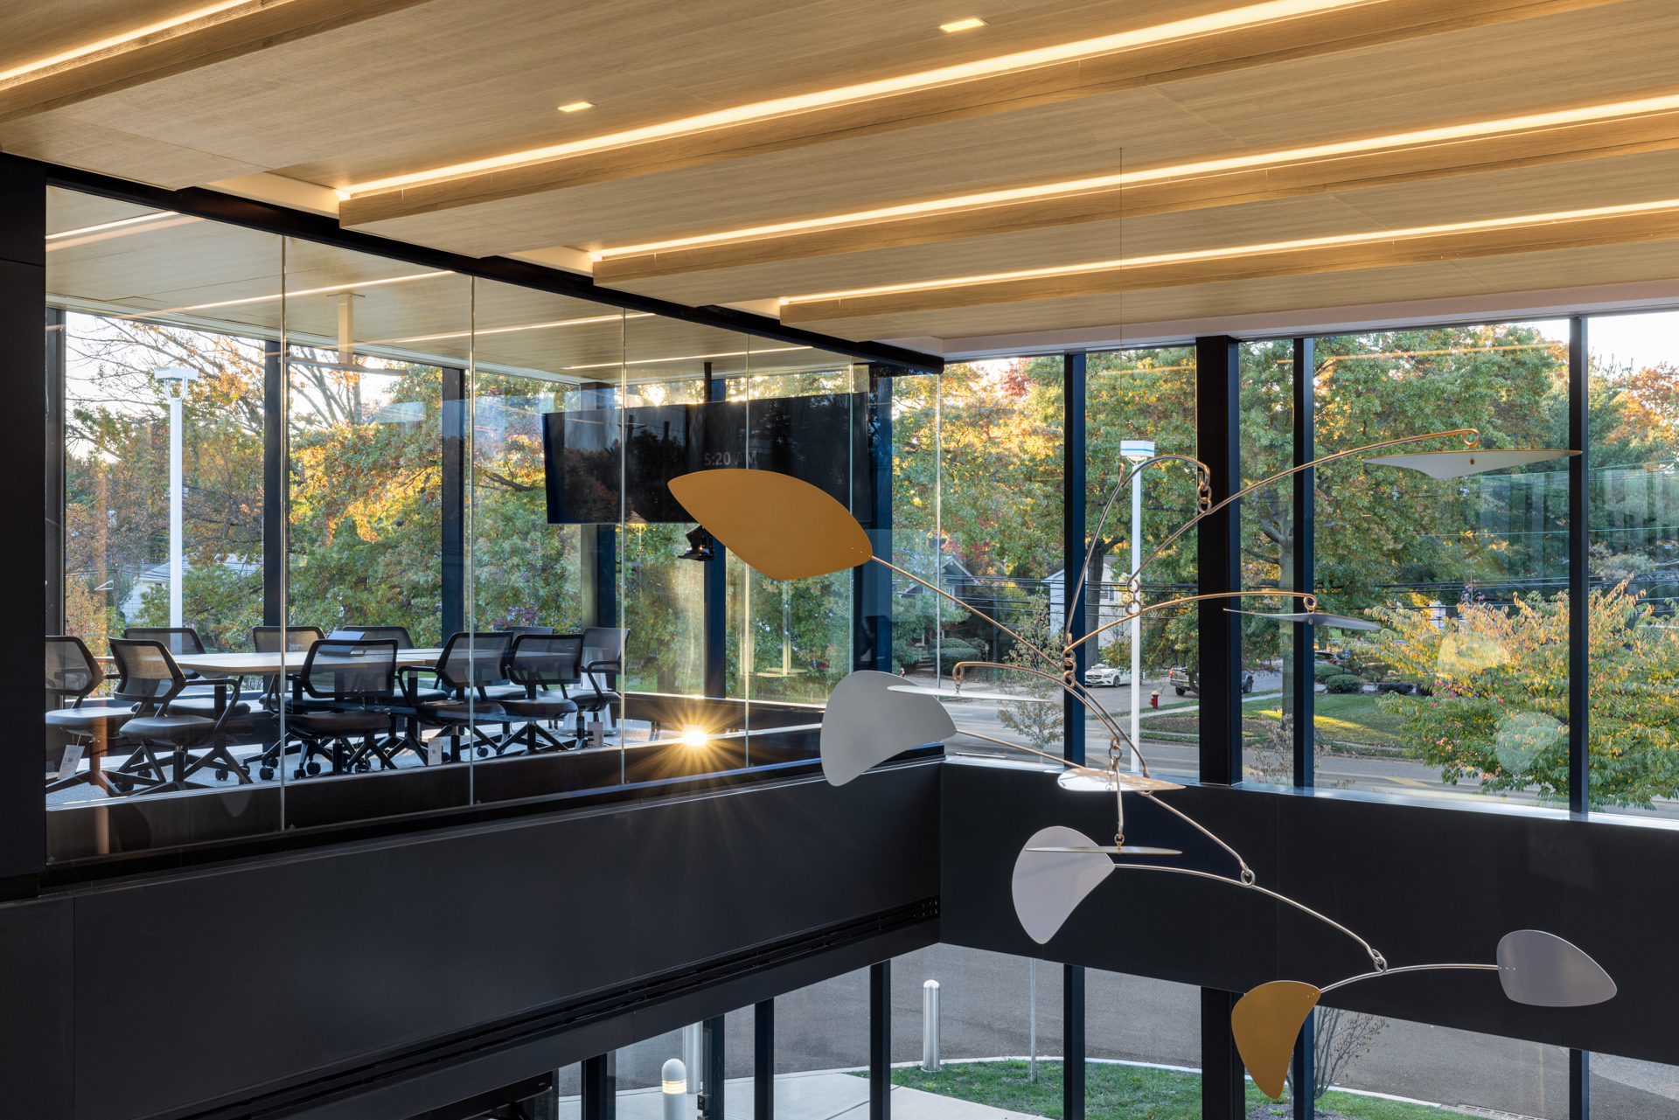
Pod B, Level 2 was divided into many different medical units: Urology, Plastics/Derm, Mammo, exam rooms and a large waiting room overlooking the new building entry.
© 2026 Wm. Blanchard Co. |
WEBSITE DESIGN AND DEVELOPMENT BY: