Architect:
RSC Architects
Area:
49,530 SF
Date of Completion:
2025
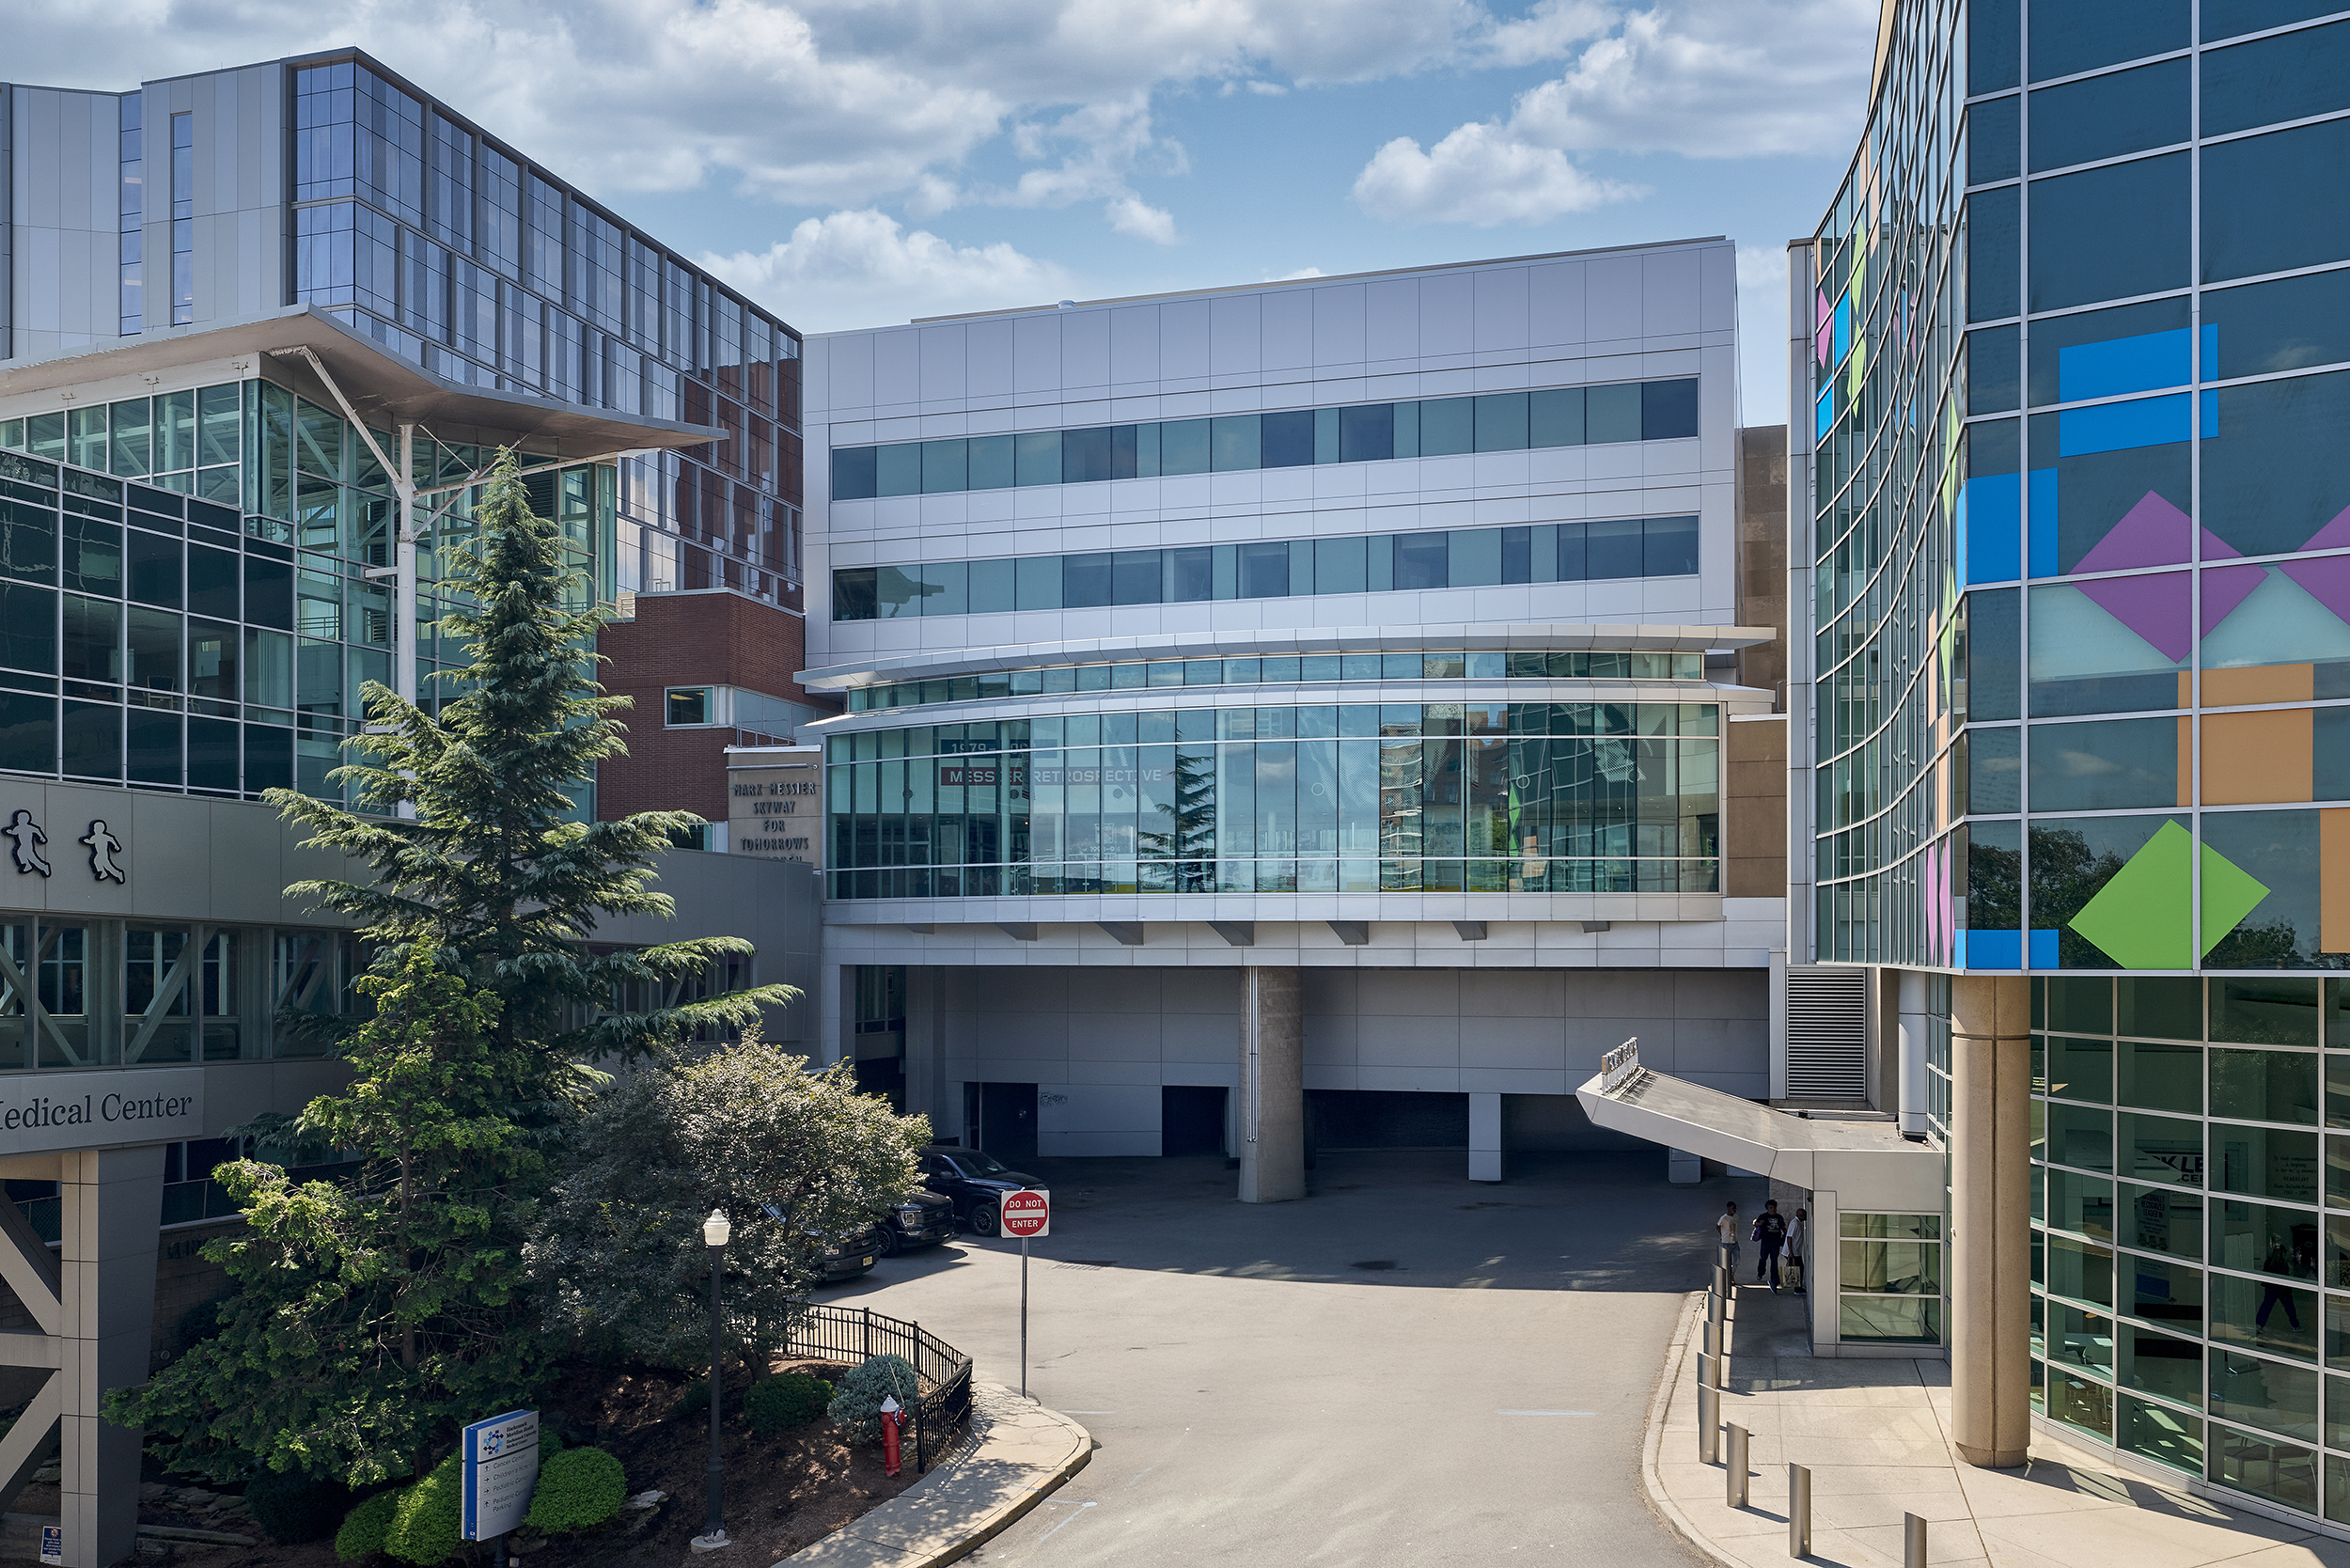
The project consisted of renovation of approximately
22,620 SF of existing hospital space and the
construction of an adjoining (3) story, 26,910 SF “infill”
addition on top of an earlier (2) story addition. (50)
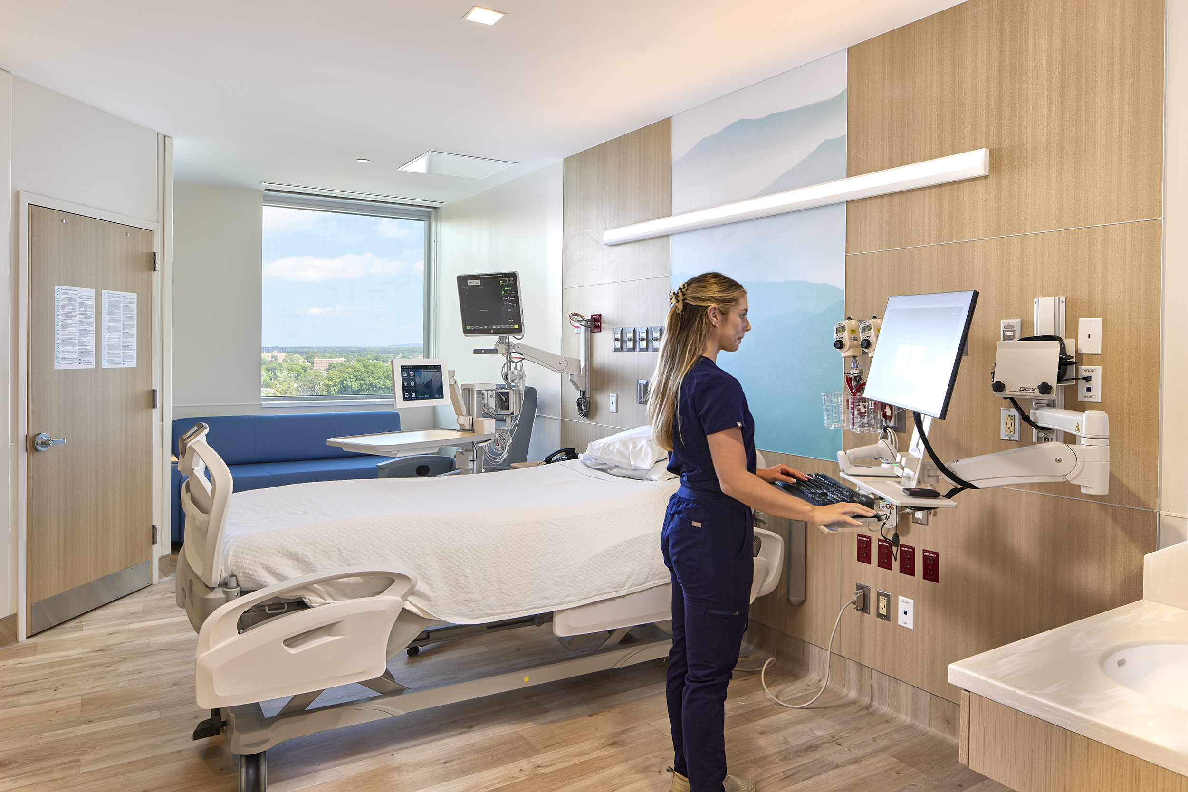
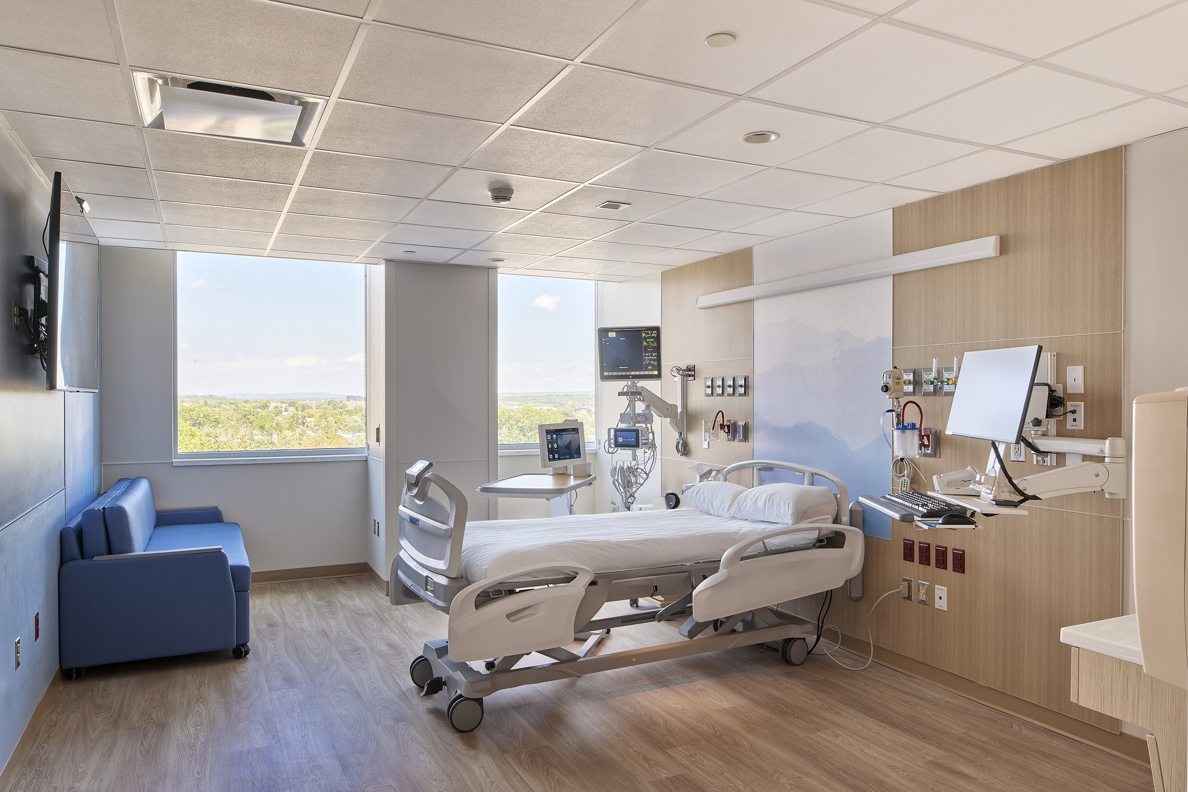
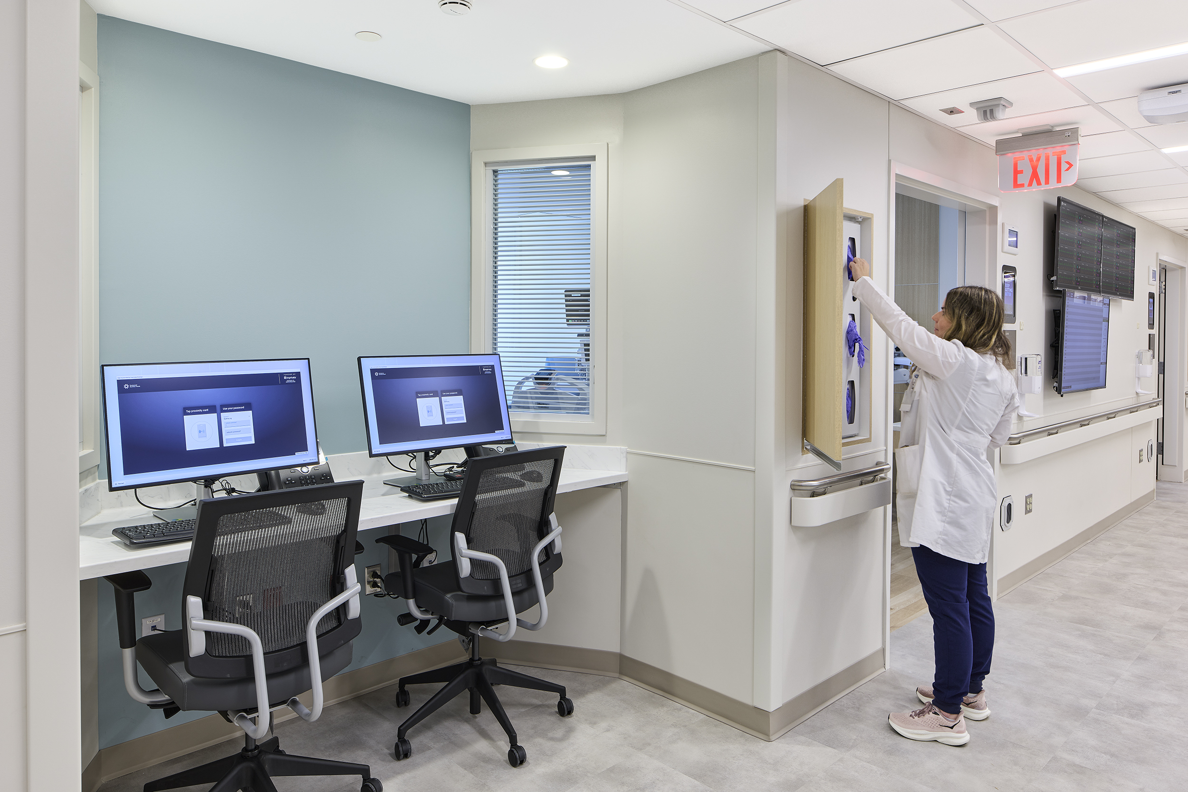
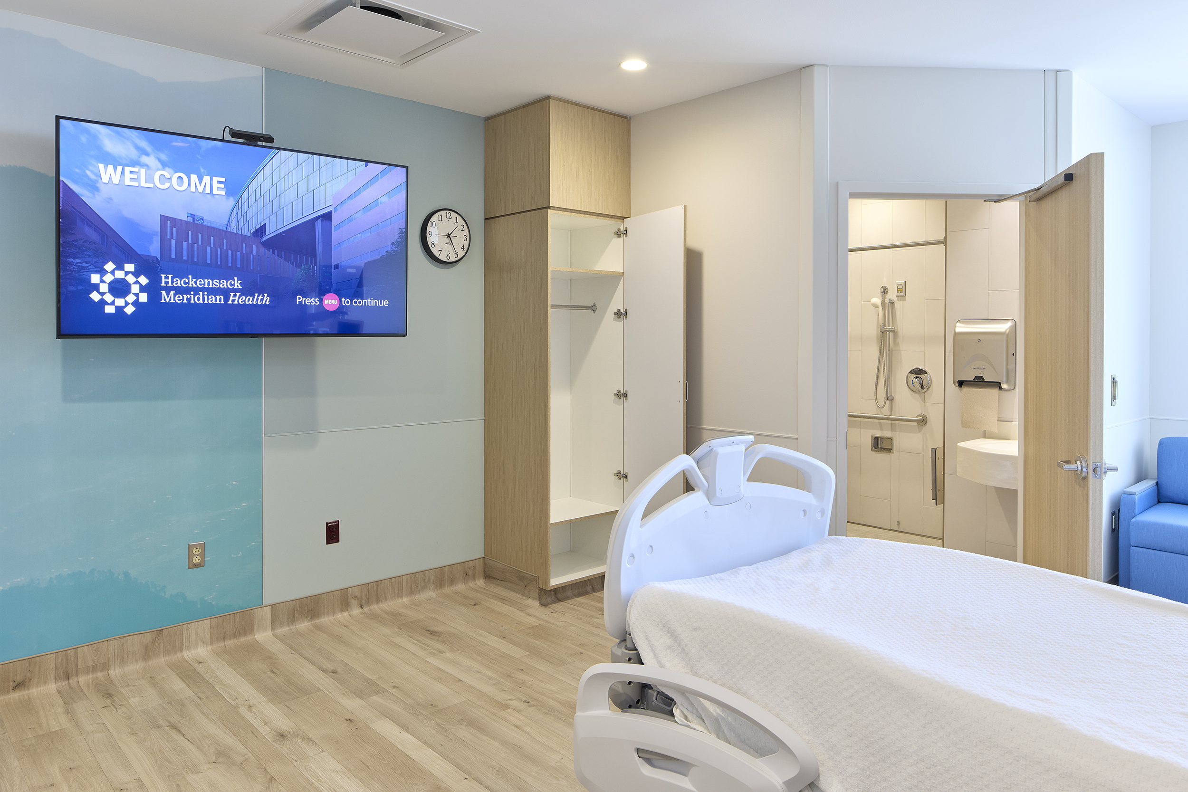
Private med surge patient rooms (including (10)
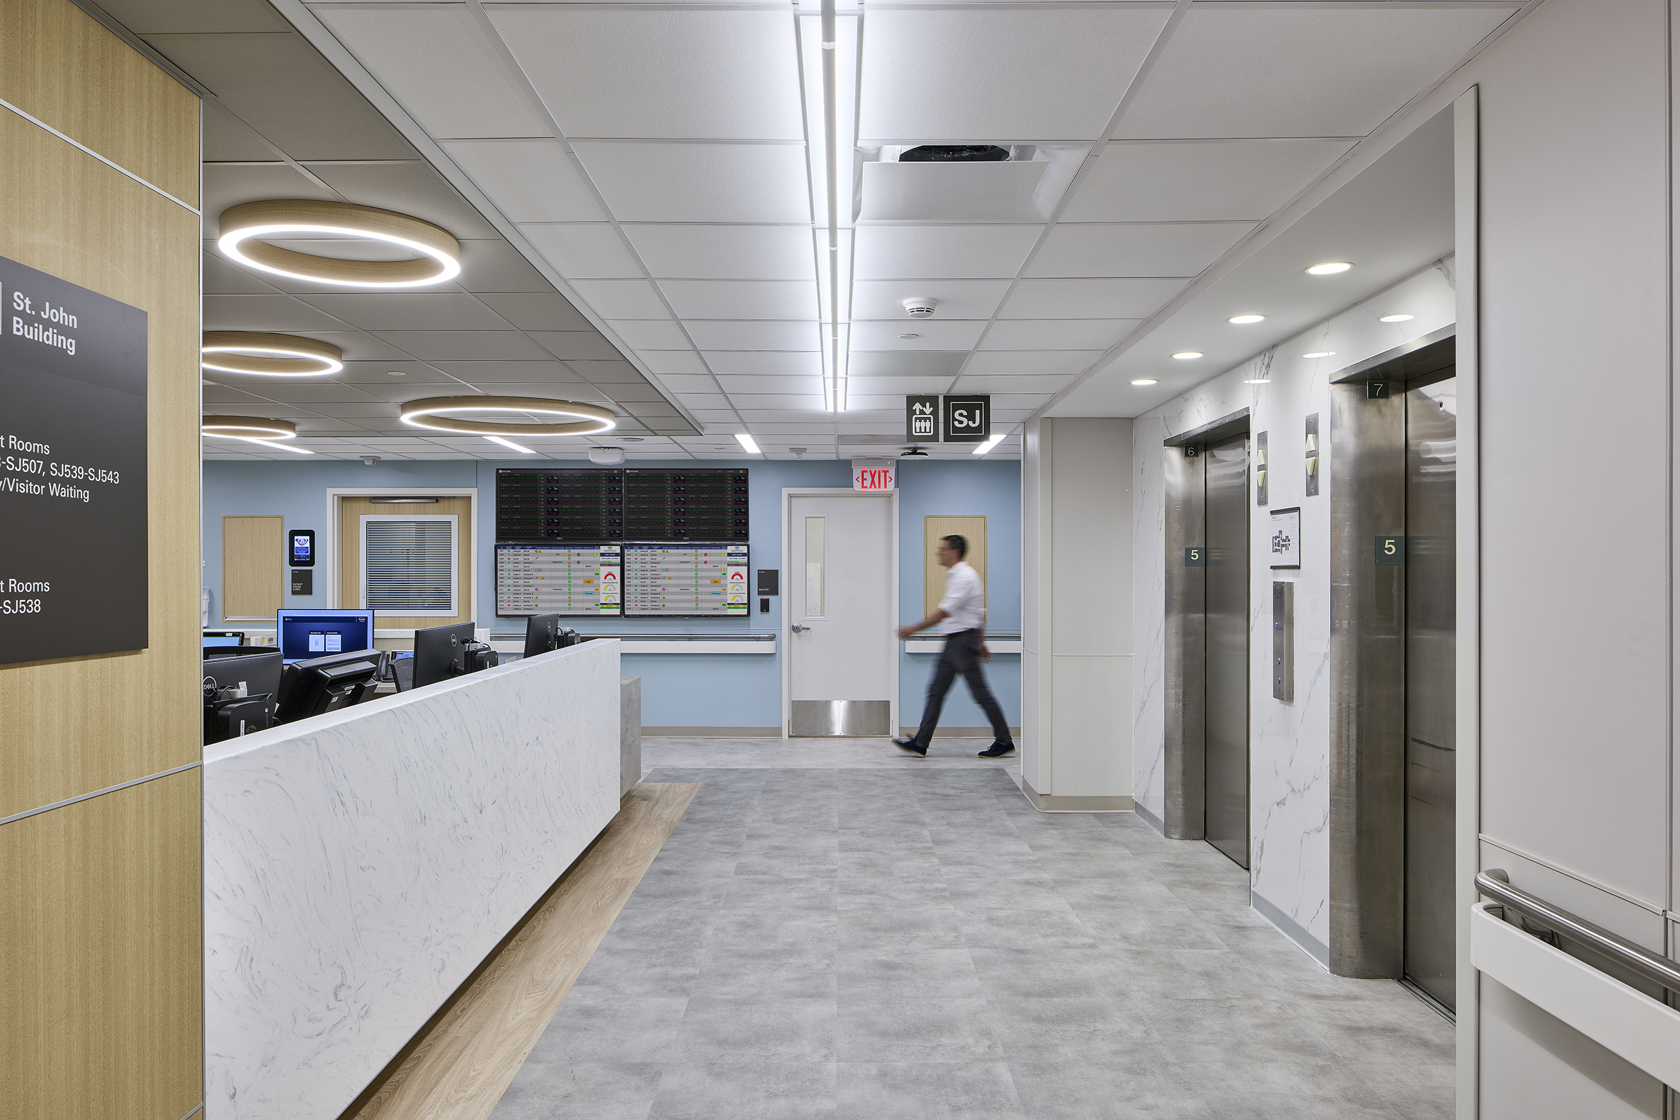
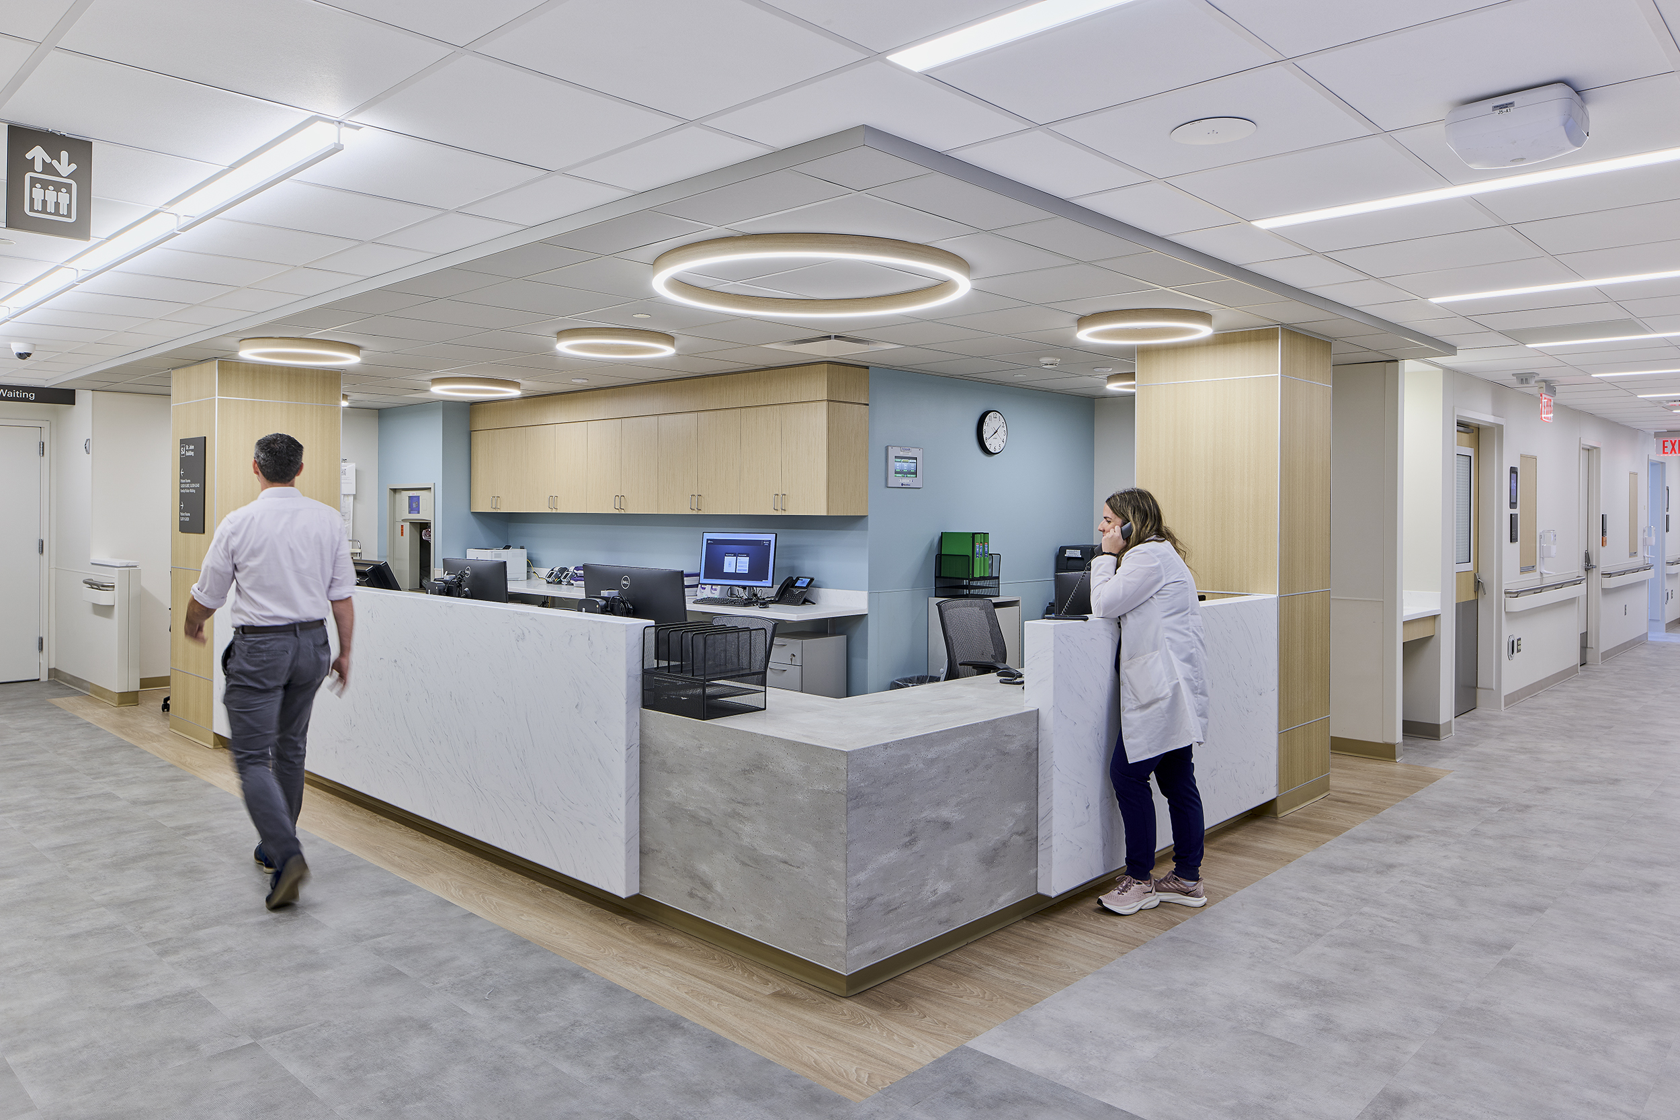
isolation rooms) were built along with (6) nursing team
stations, (5) tele-data rooms and various support spaces
within the (2) upper floors of the addition and within
the renovation area. The lower floor of the addition is a
large mechanical equipment room with capacity to
accommodate equipment for future projects.
© 2026 Wm. Blanchard Co. |
WEBSITE DESIGN AND DEVELOPMENT BY: