Architect:
Ewing Cole
Area:
21,275 SF
Date of Completion:
2019
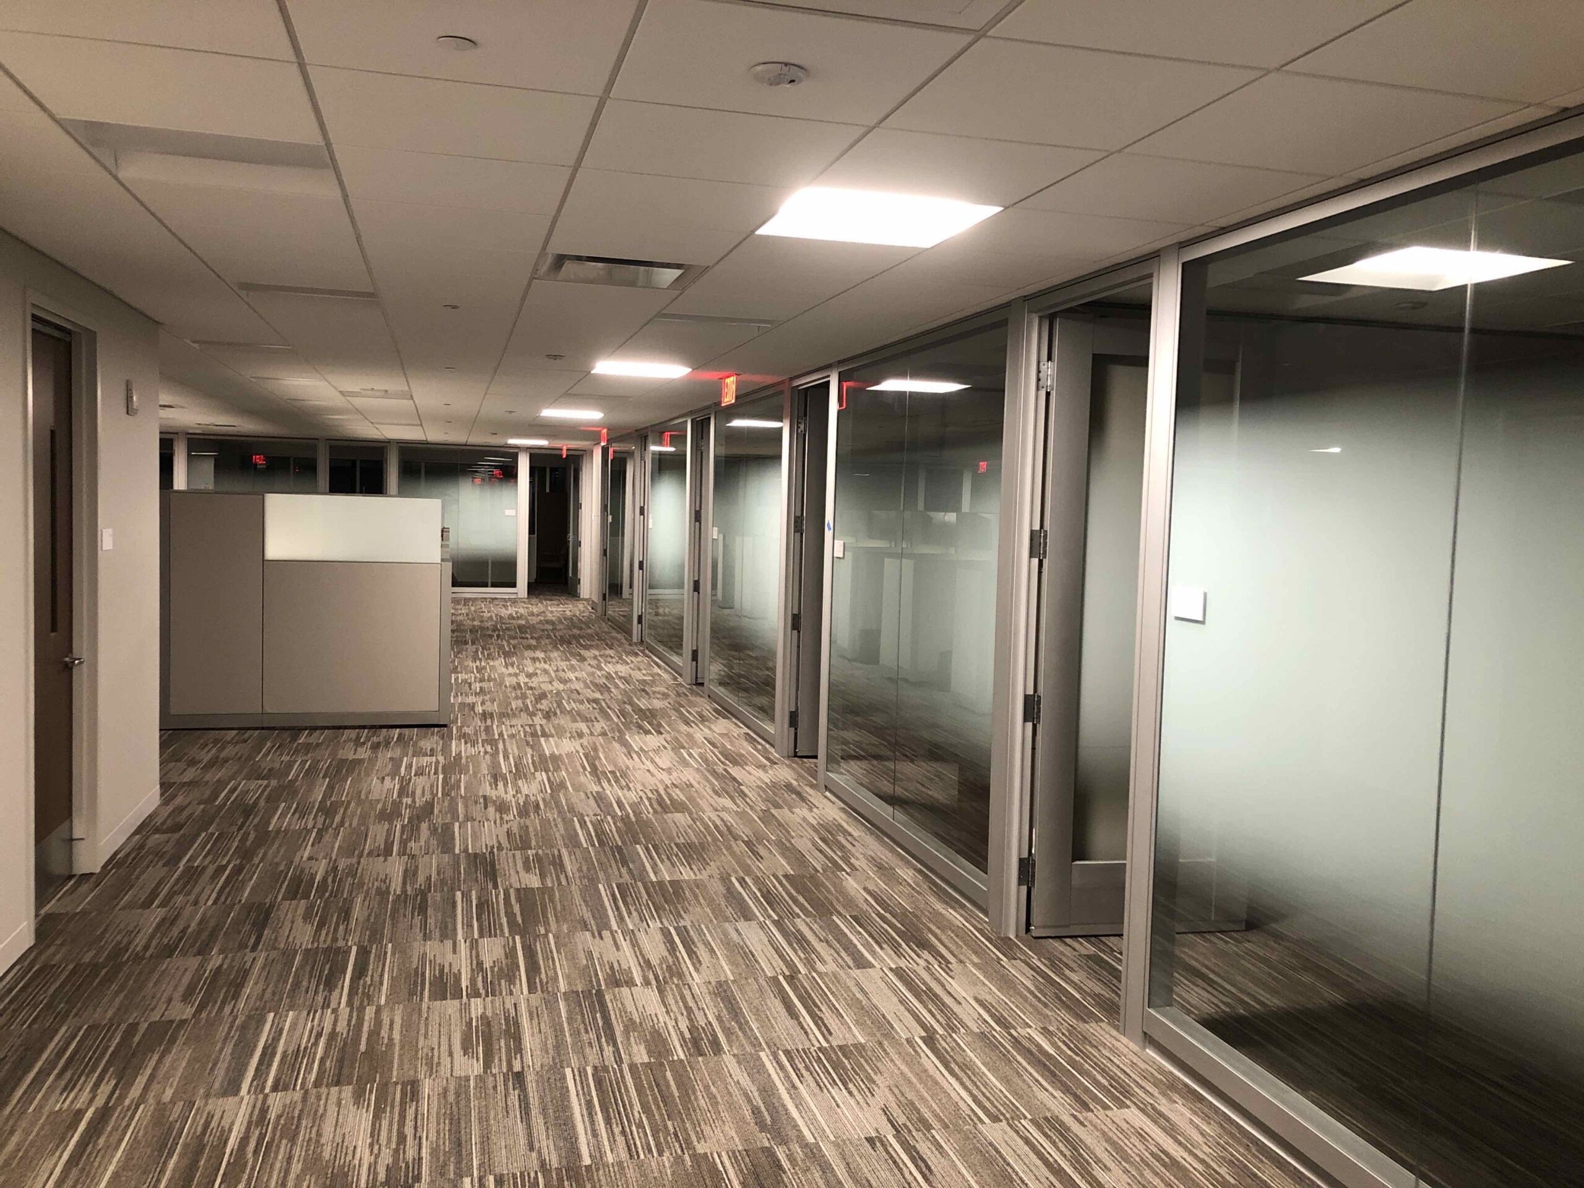
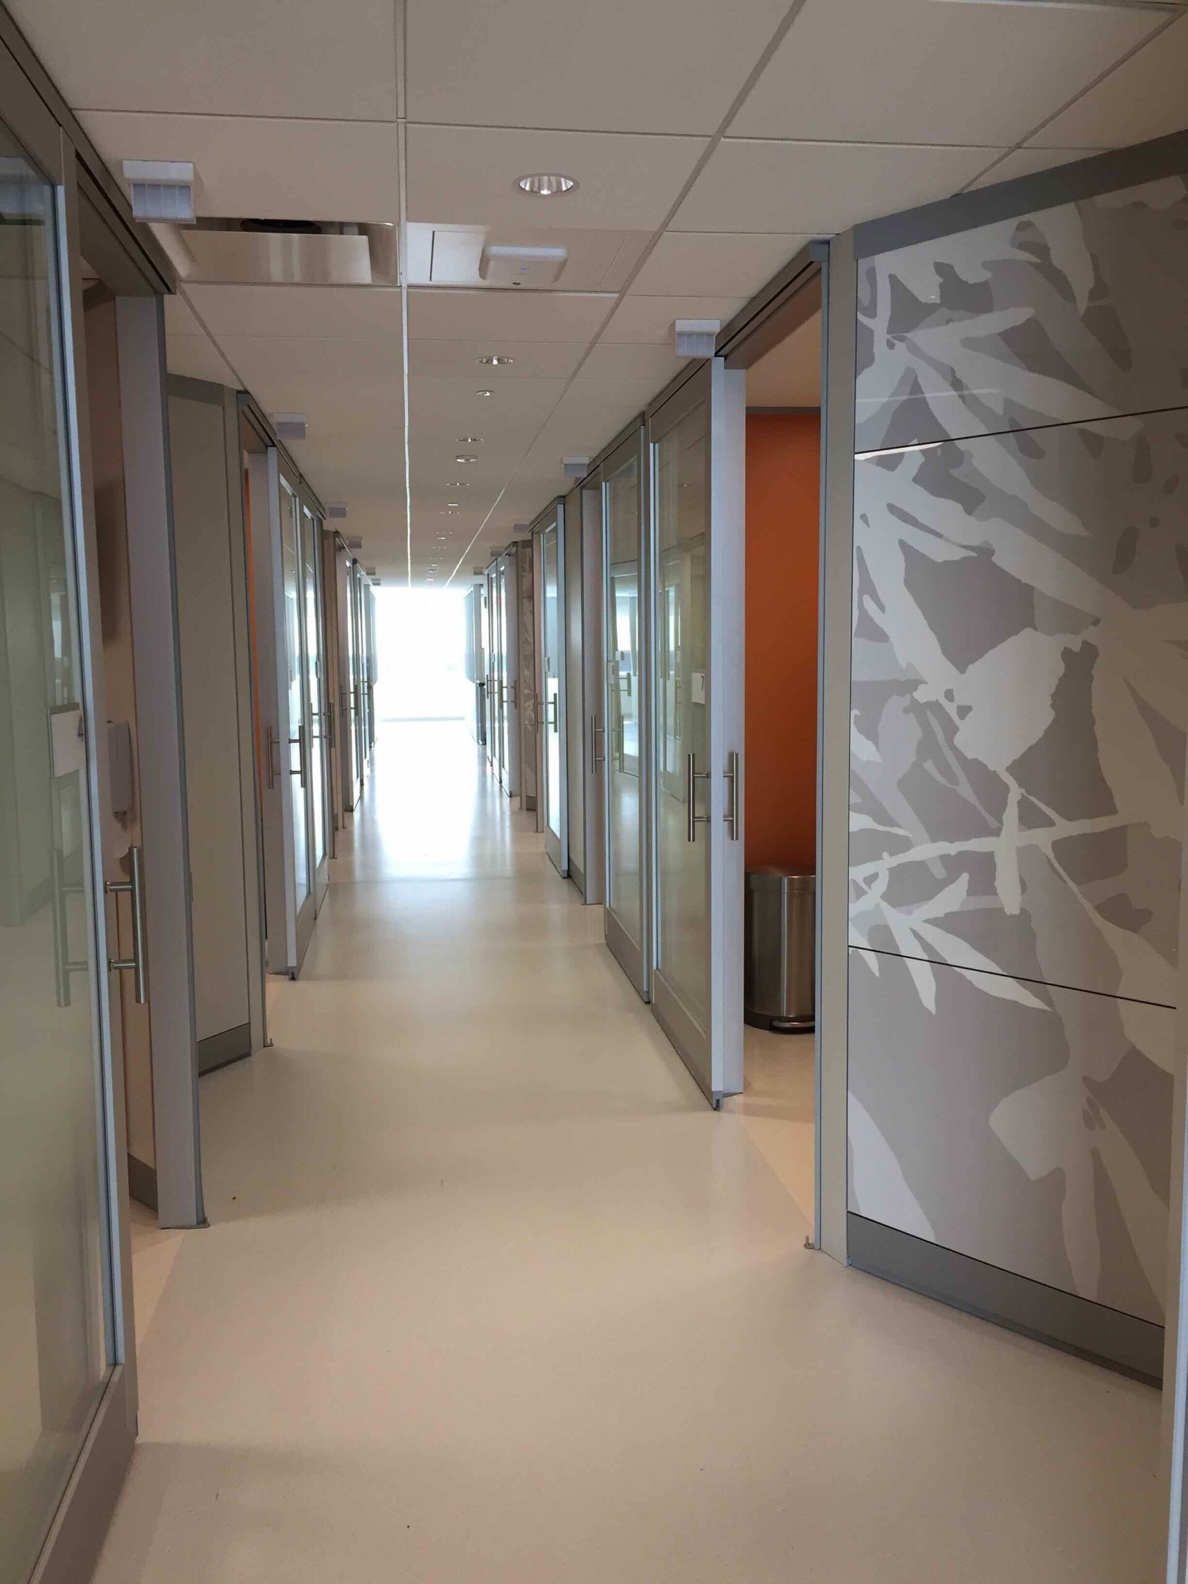
This project is a fit-out of the 2nd
Floor for the Clinical Exam Area
(11,575 sf), the Academic Office
Suite on the 3rd Floor (9,200 sf),
the expansion of the Phlebotomy Area (500 sf), and relocation of OR – CPD Storage room.
© 2026 Wm. Blanchard Co. |
WEBSITE DESIGN AND DEVELOPMENT BY: