Architect:
FCA Architects
Area:
59,000 SF
Date of Completion:
2021
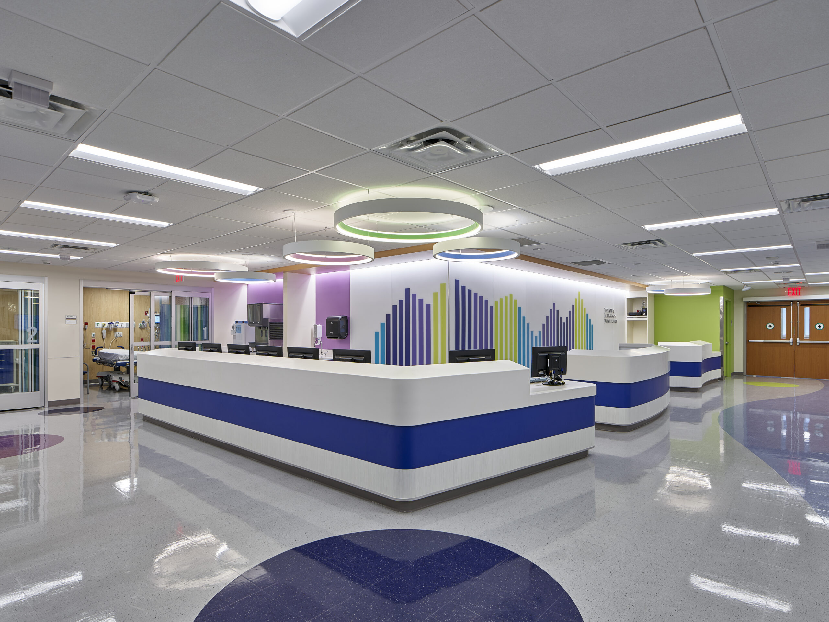
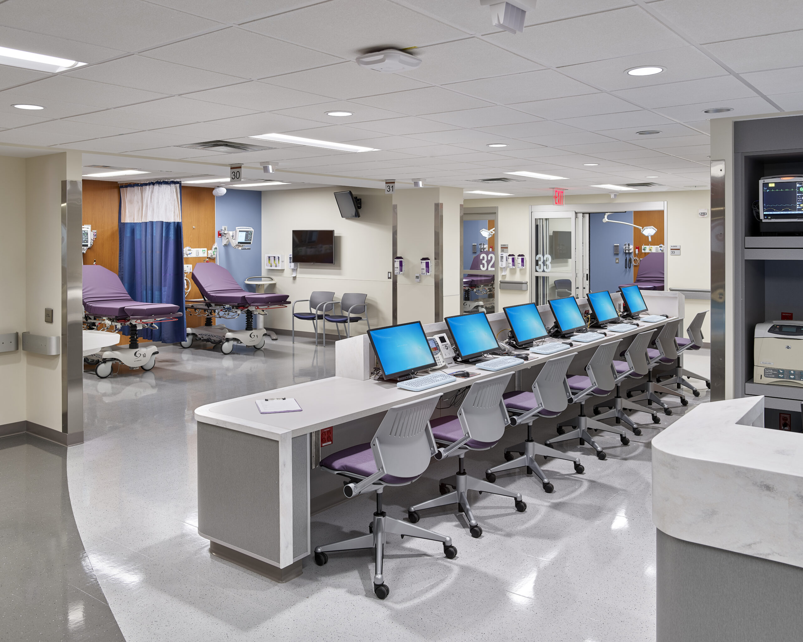
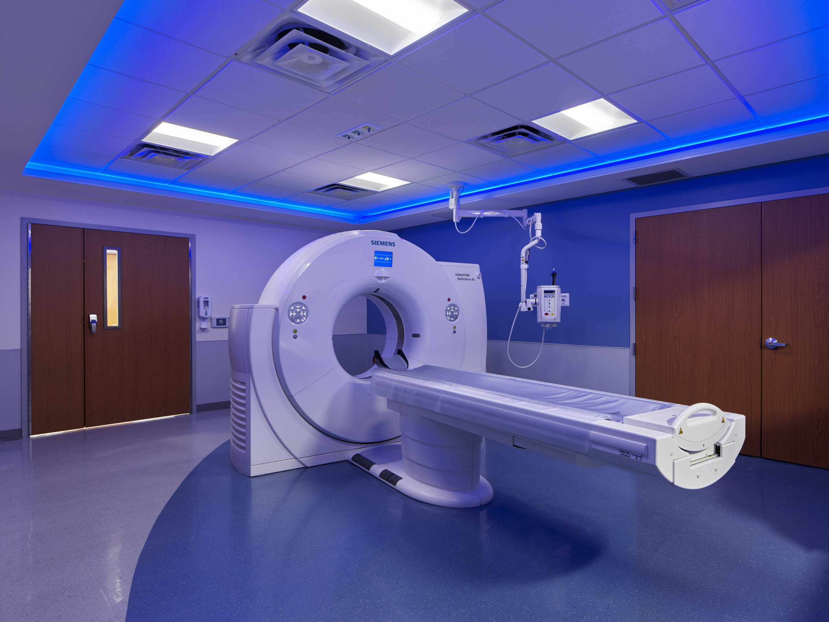
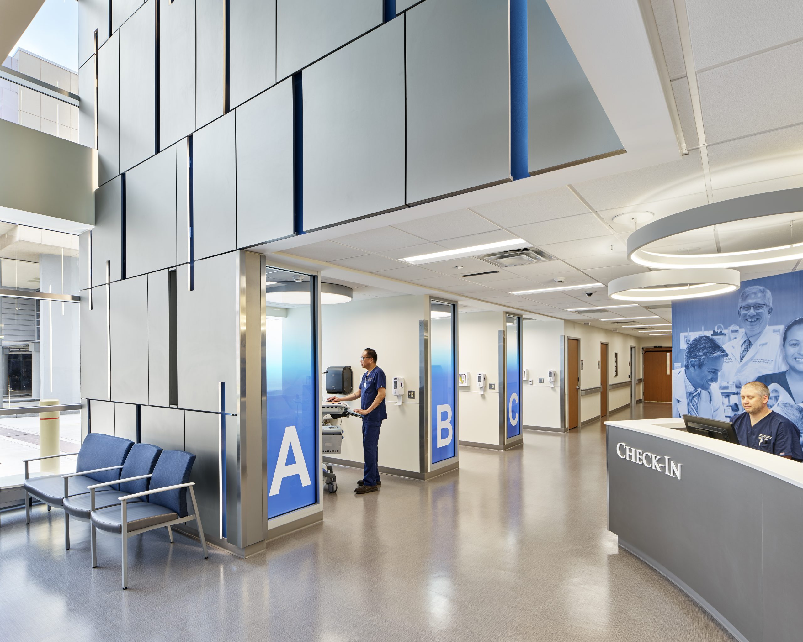
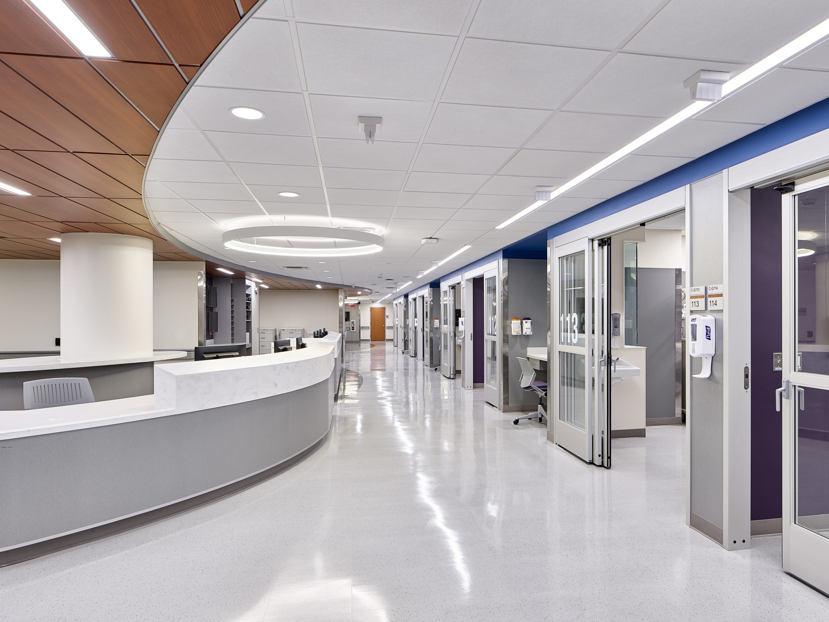
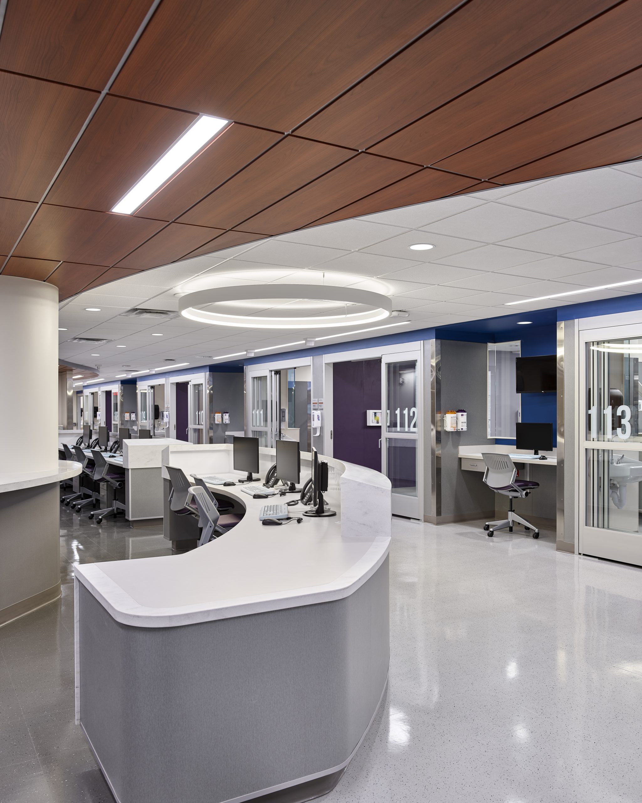
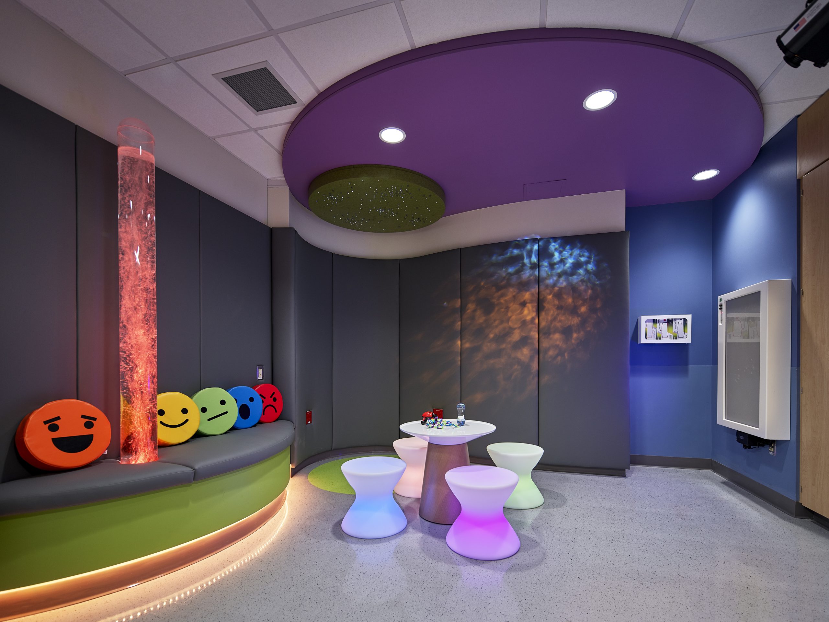
The Emergency Department Renovation project was a full demolition and renovation of the existing emergency department, in-fill addition in the ambulance parking area and new patient units to expand the Emergency Department. The scope of work included (3) Trauma Rooms with adjoining CT Scan Rooms, (2) X-Ray Rooms, new general waiting area, Pediatric ED Suite, 80 adult bays and 16 pediatric bays, a Behavioral Health Unit, Bio Containment Suite and Administration and Staff offices support. The project was completed in 5 phases in an ongoing, operational Emergency Department with a duration of approximately 42 months.
© 2026 Wm. Blanchard Co. |
WEBSITE DESIGN AND DEVELOPMENT BY: