Architect:
BKT Architects
Area:
10,550 SF
Date of Completion:
2025
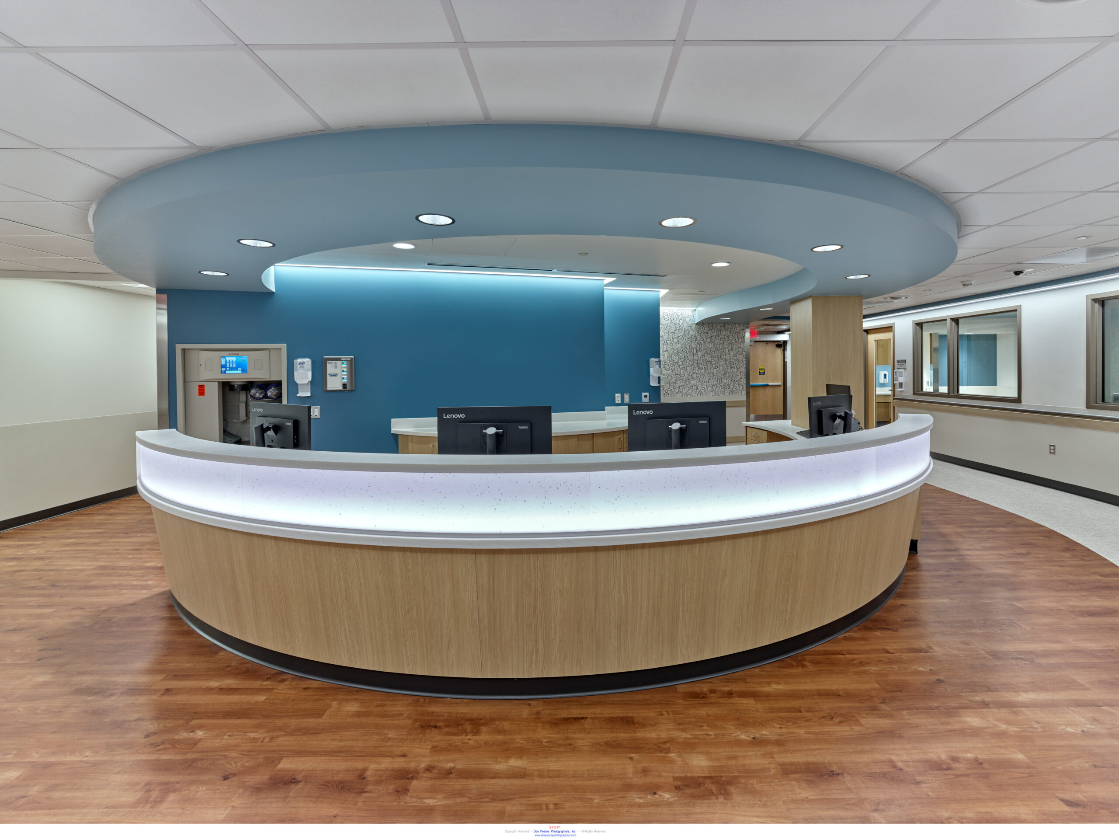
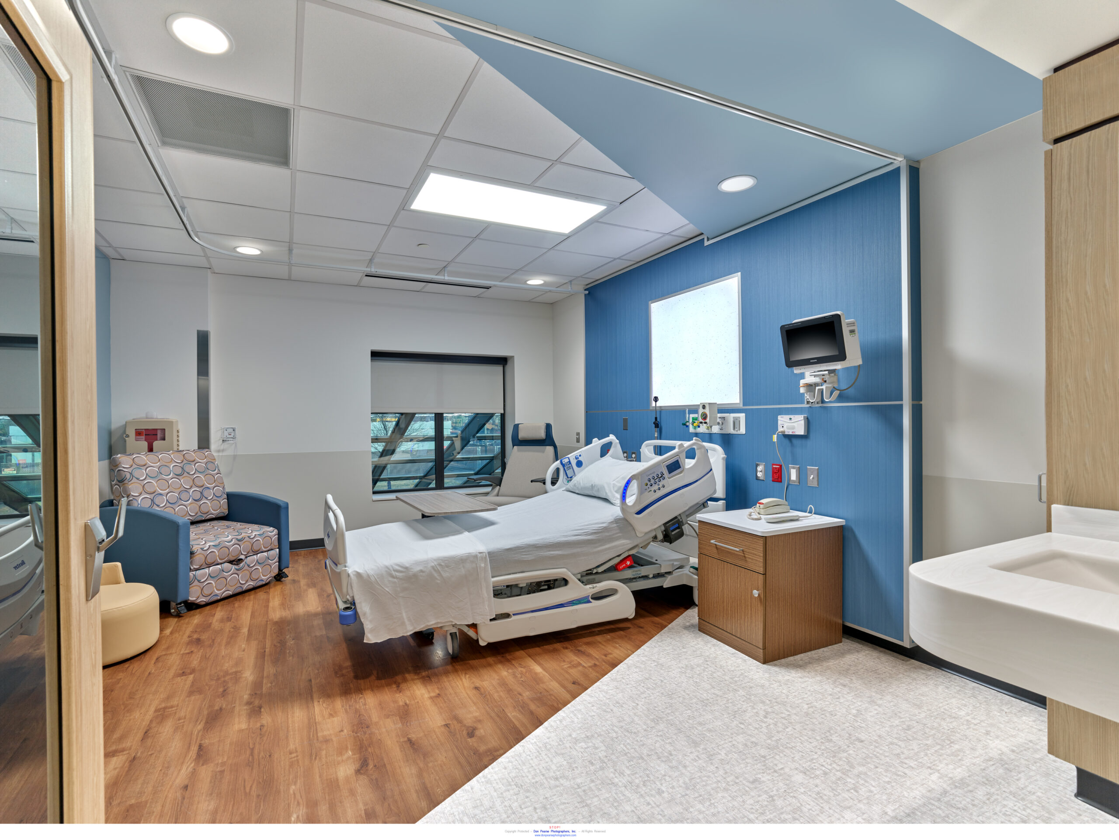
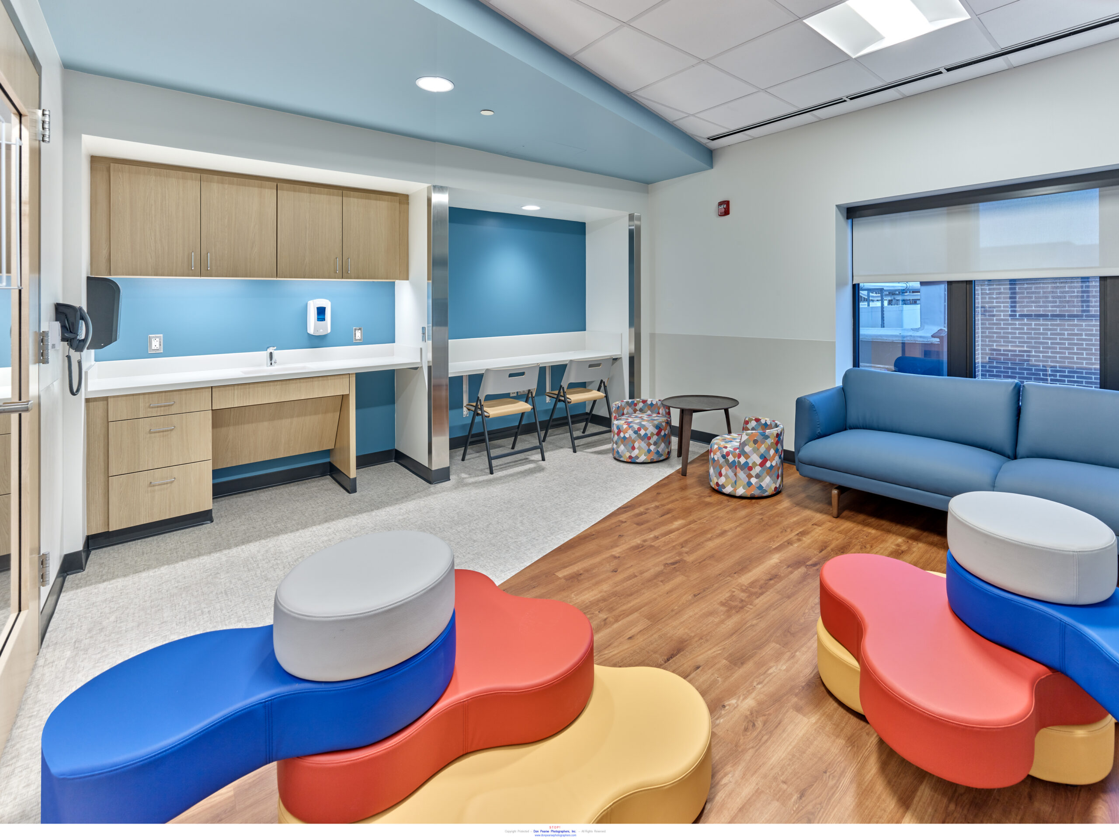
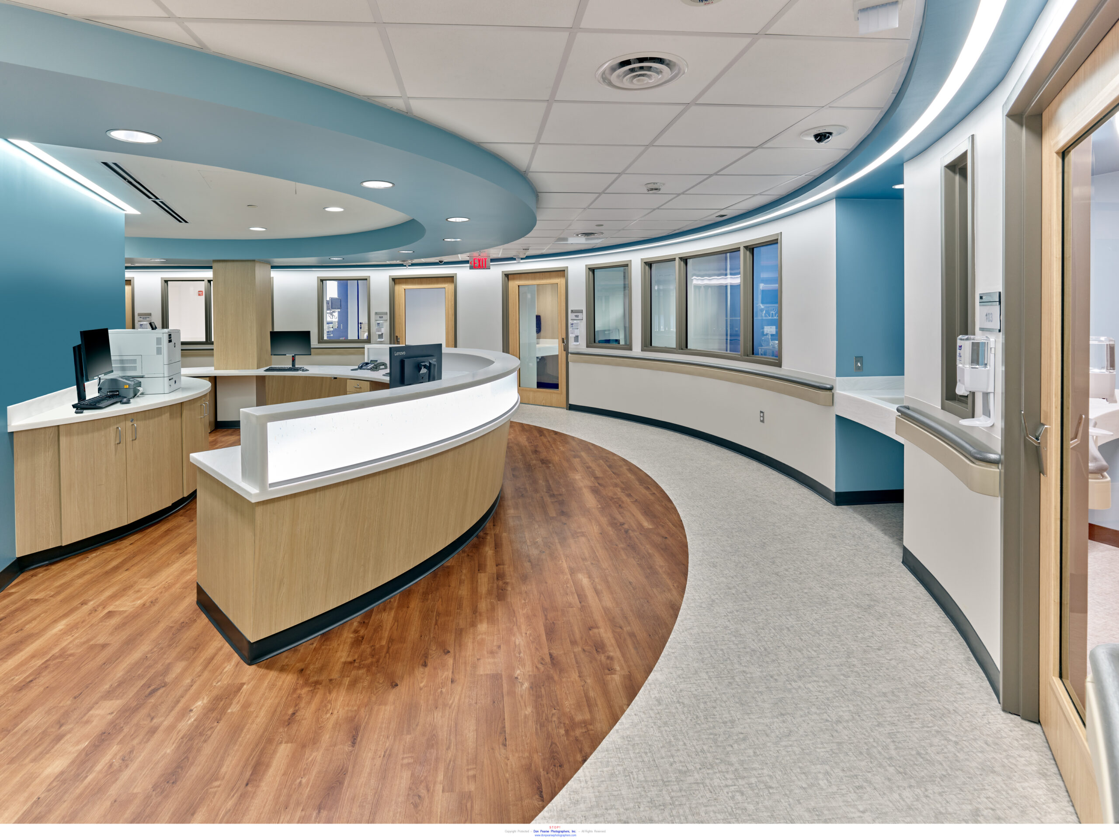
The Pediatrics project consisted of a 10,550 square foot multi-phased renovation to create a new Pediatrics wing. The newly renovated space includes five Patient Rooms, one Patient Isolation Room, Care stations in their Peds ED area, Family Lounge Multipurpose Playroom, Respite Room, Staff Lounge, and other support spaces.
© 2026 Wm. Blanchard Co. |
WEBSITE DESIGN AND DEVELOPMENT BY: