Architect:
Array Architects
Area:
80,000 SF
Date of Completion:
2025
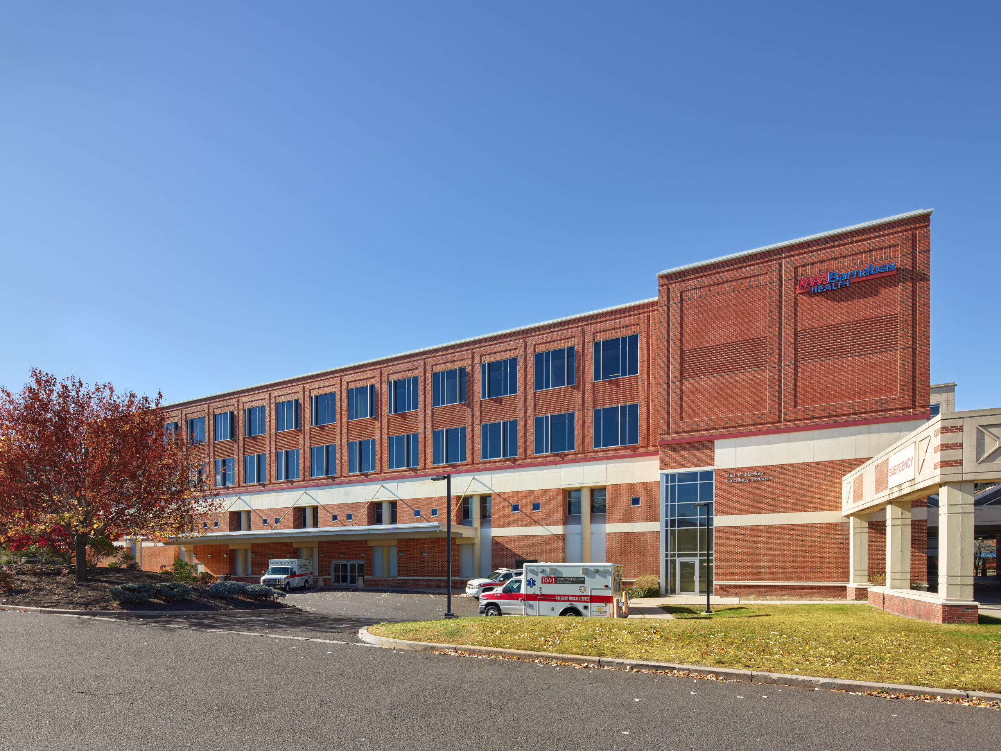
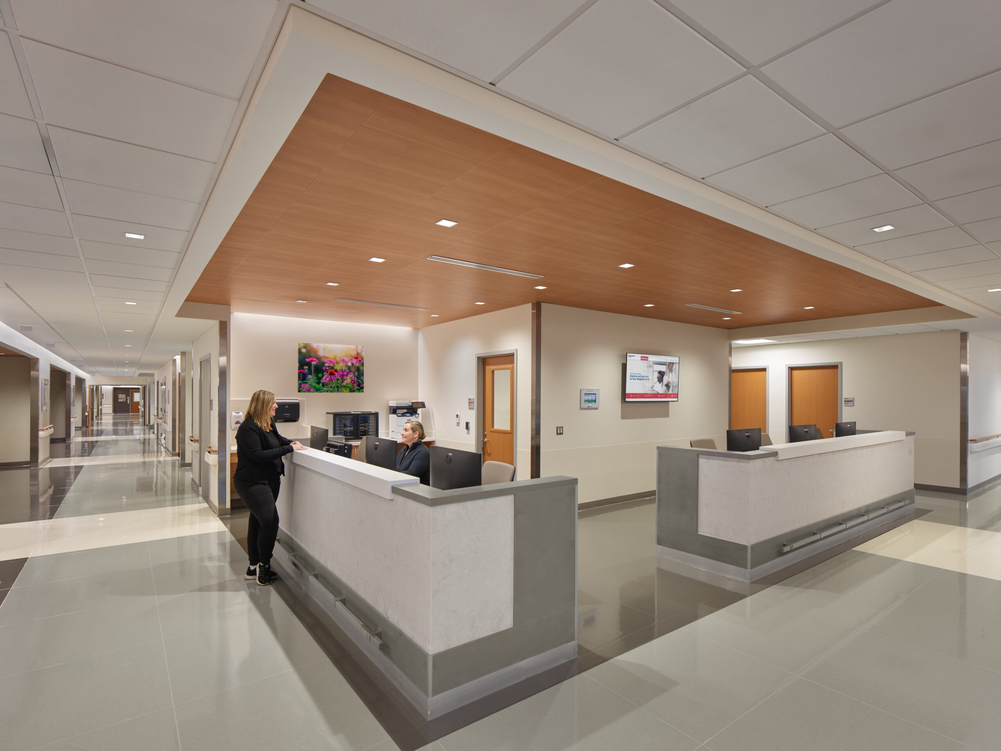
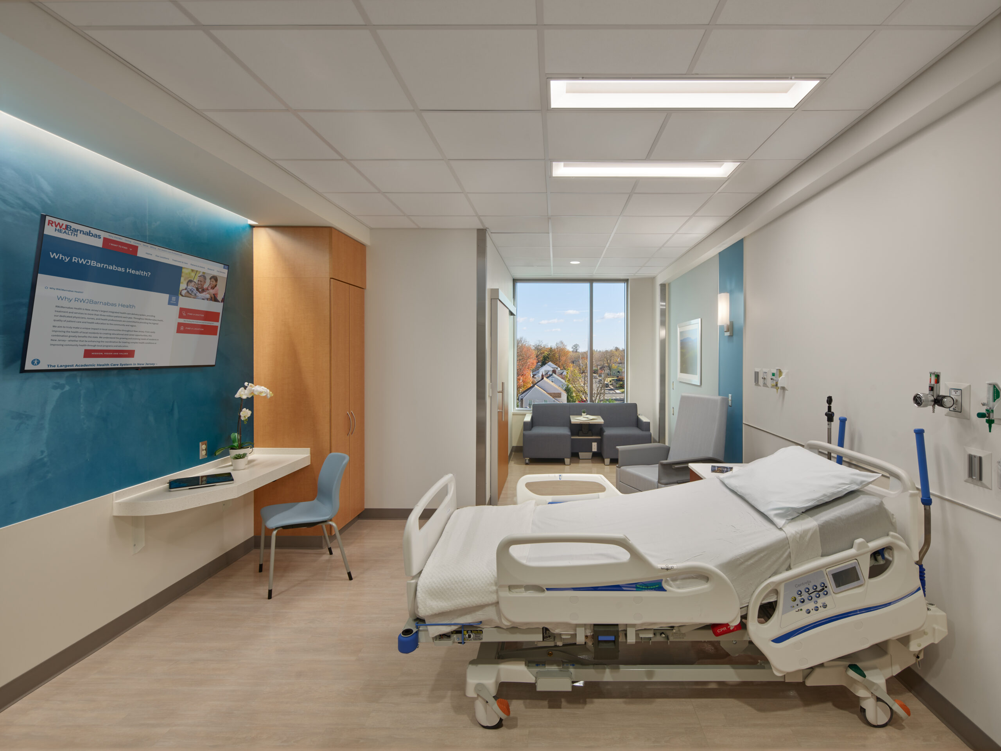
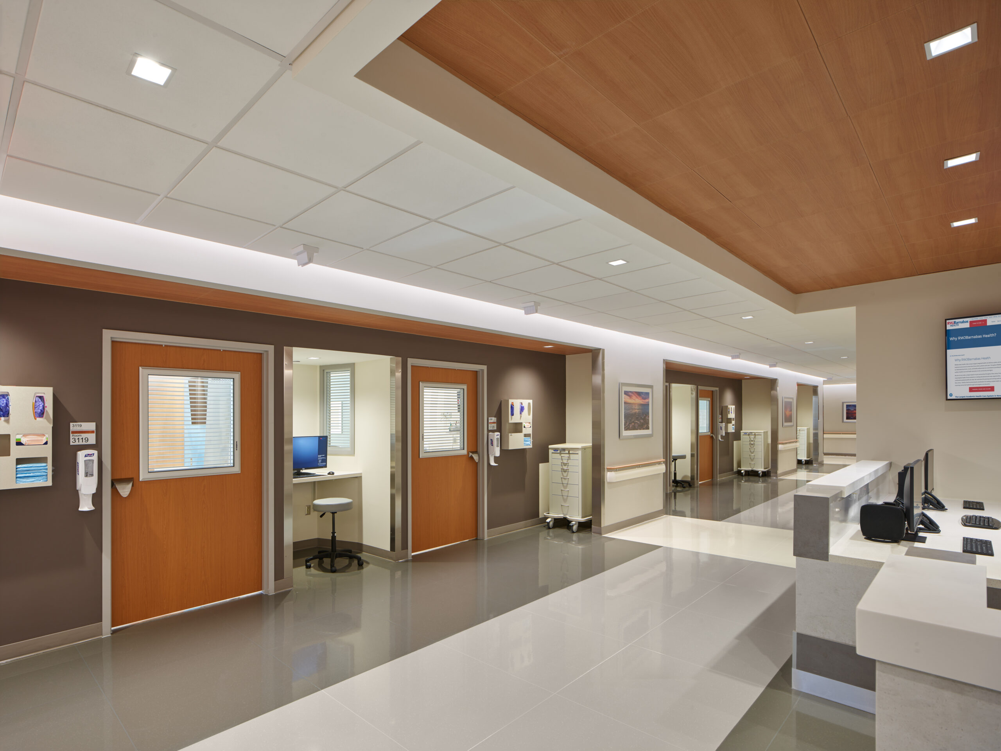
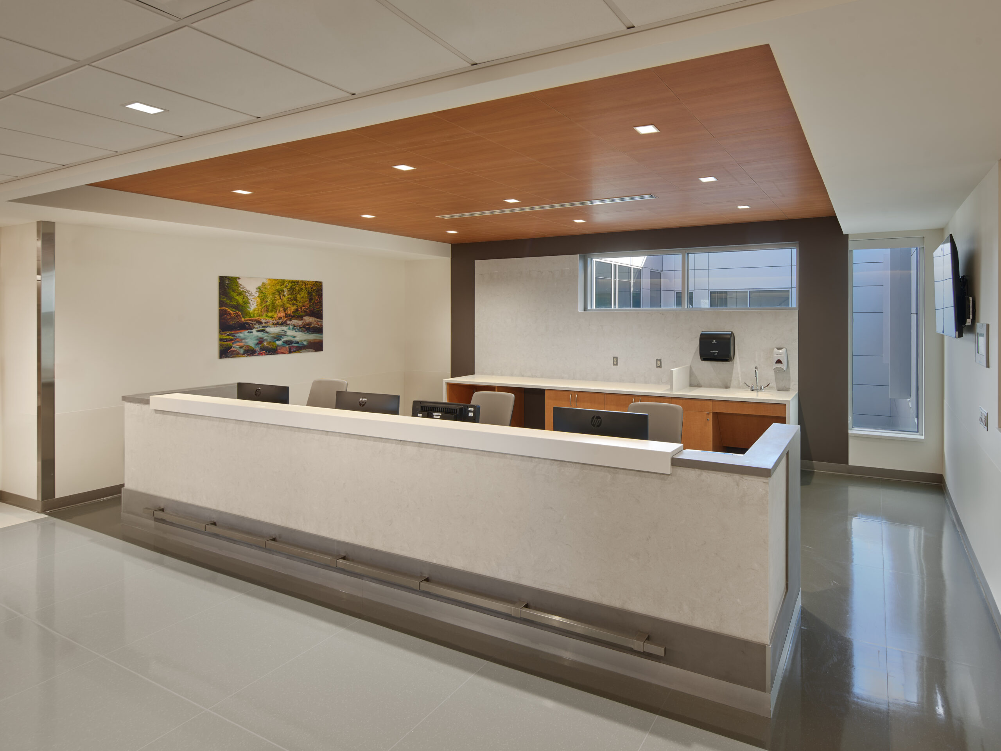
The Pavilion Vertical Expansion project consisted of 2 new floors, a bridge connector between the new Inpatient Medical-Surgical unit and the existing Main Building Surgical department, 7 new elevators and 2 new RTUs. The Third floor fit out included 45 patient rooms, 7 nurse stations, a rehabilitation gym for joint surgery, and staff support area. The second floor is a shell space designed for future expansion. The project also included a renovation of the elevator lobby on the lobby level.
© 2026 Wm. Blanchard Co. |
WEBSITE DESIGN AND DEVELOPMENT BY: