Architect:
The Biber Partnership, AIA
Area:
15,000 sq. ft. (New Construction)
15,251 sq. ft. (Alterations)
Date of Completion:
2002
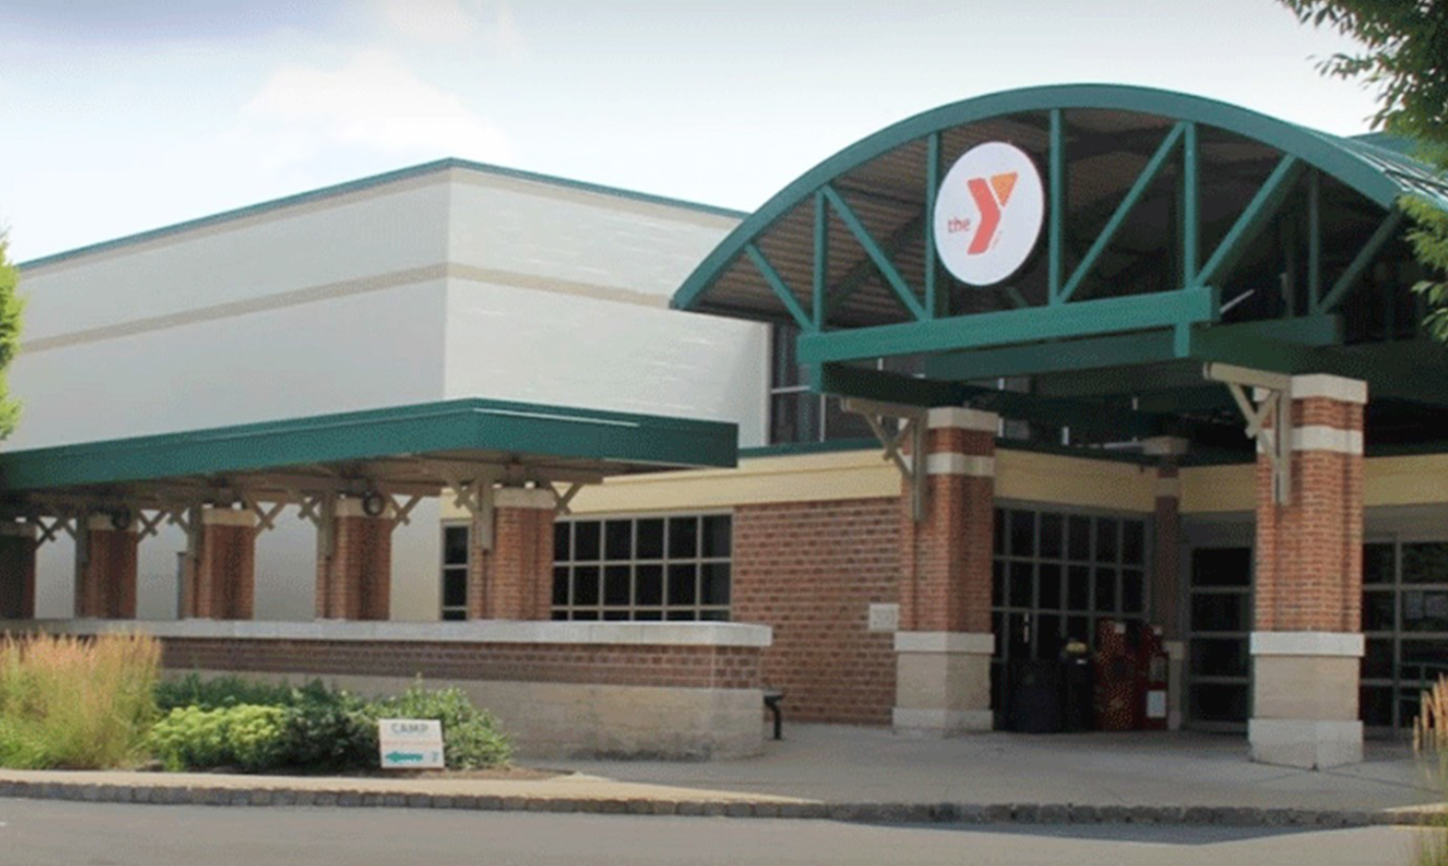
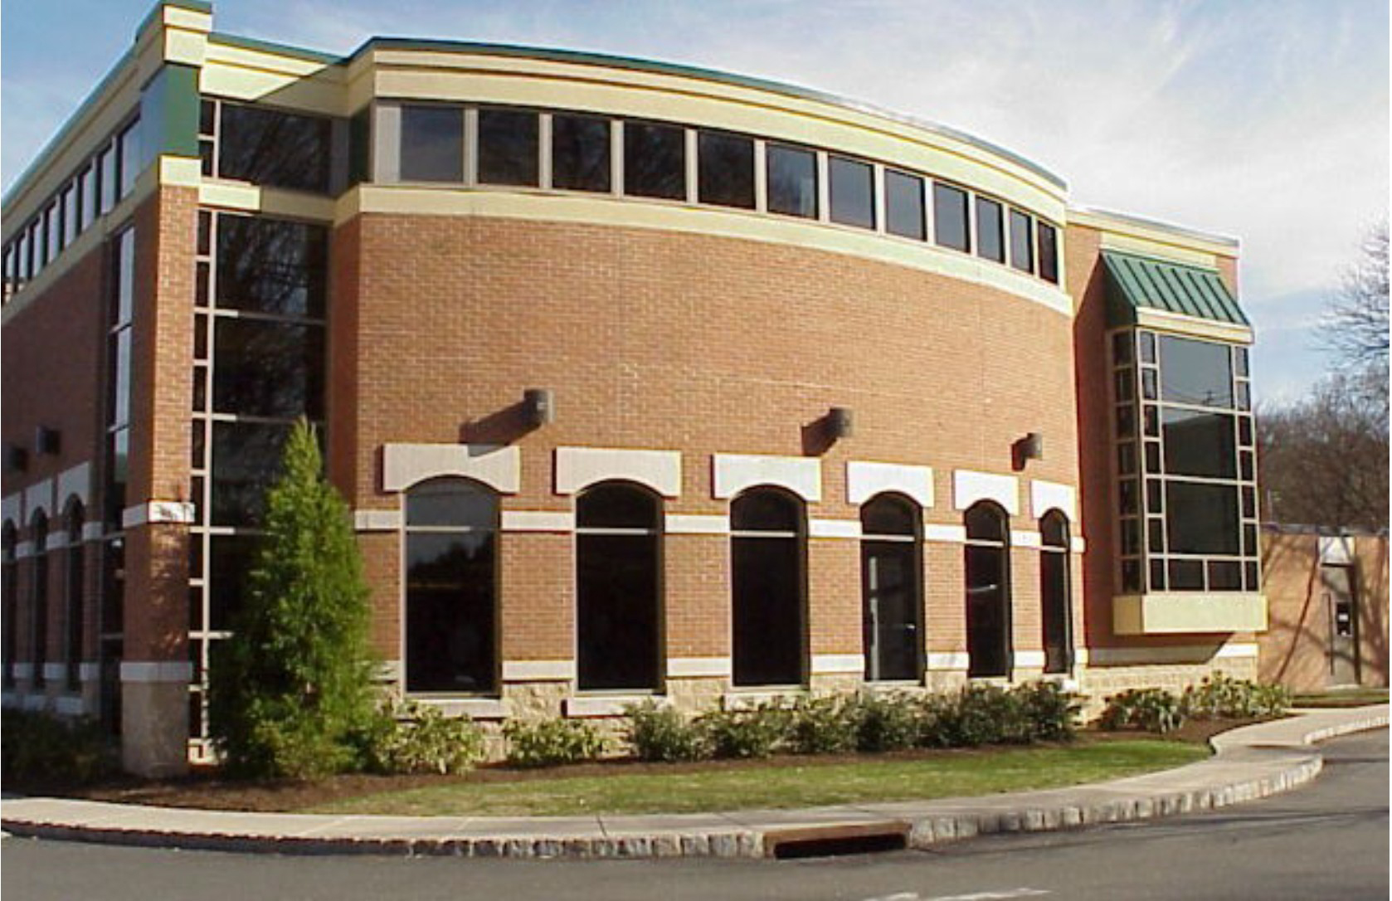
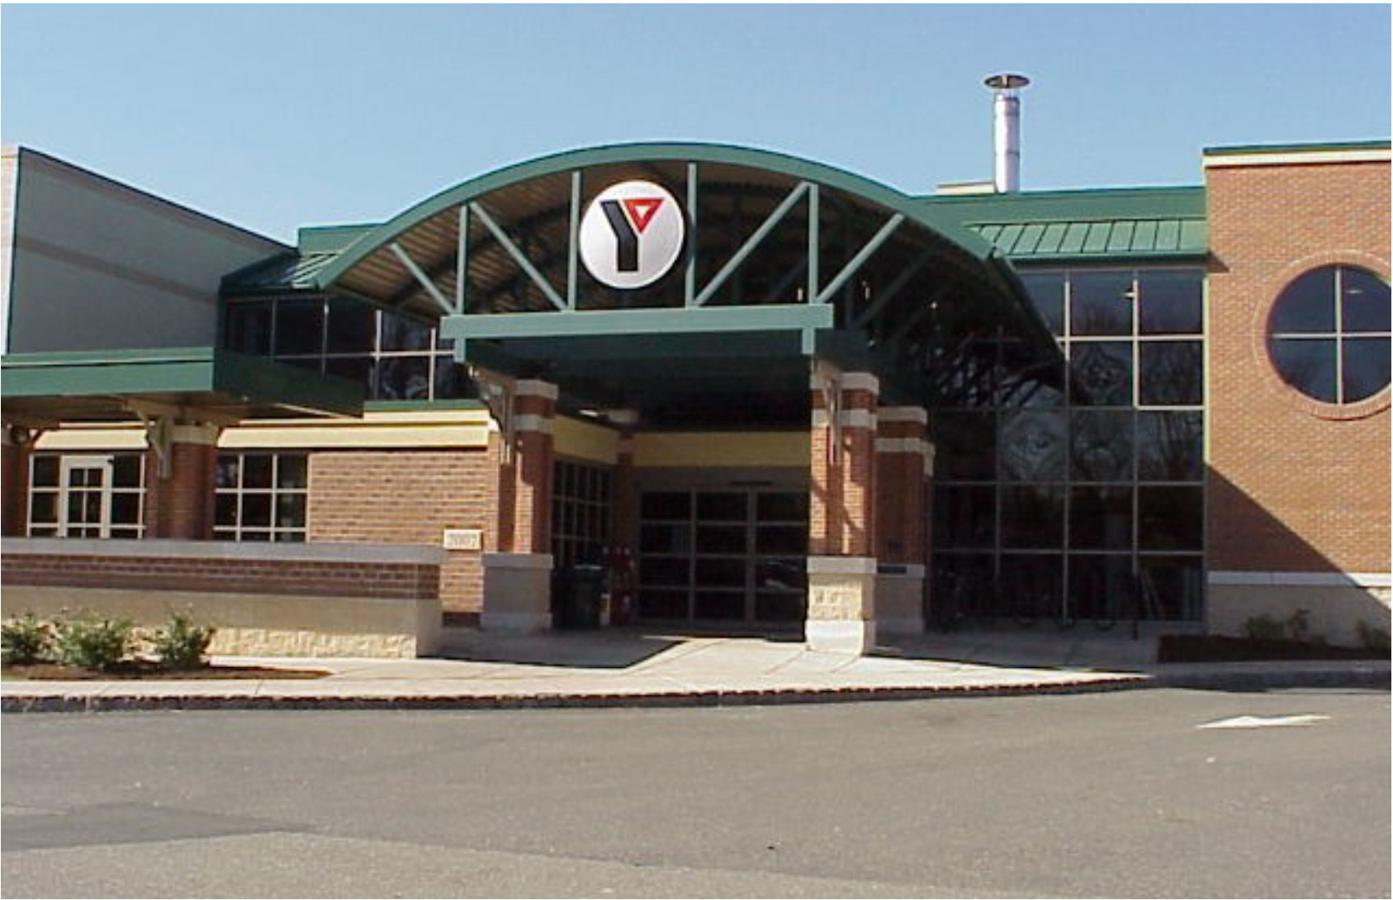
The new addition and renovated facilities included a new Fitness and Program Wing with a spacious atrium lobby and the Neil O’Donnell Fitness Center.
Upstairs there are multi-purpose spaces and community-meeting conference rooms. Downstairs, the Family Center includes Kids Central, a unique space for children, as well as a new Arts and Crafts Room for children. On the ground floor, the Arthur Buttenheim Hall has been modernized.
Throughout the facility there is better accessibility for people with special needs, critical infrastructure, safety, and security improvements for the protection of the members.
© 2026 Wm. Blanchard Co. NJ Construction Management Company – Building New Jersey's Future | Building New Jersey's Future for Six Generations
WEBSITE DESIGN AND DEVELOPMENT BY: