Architect:
Ewing Cole
Area:
7,154 SF
Date of Completion:
2020
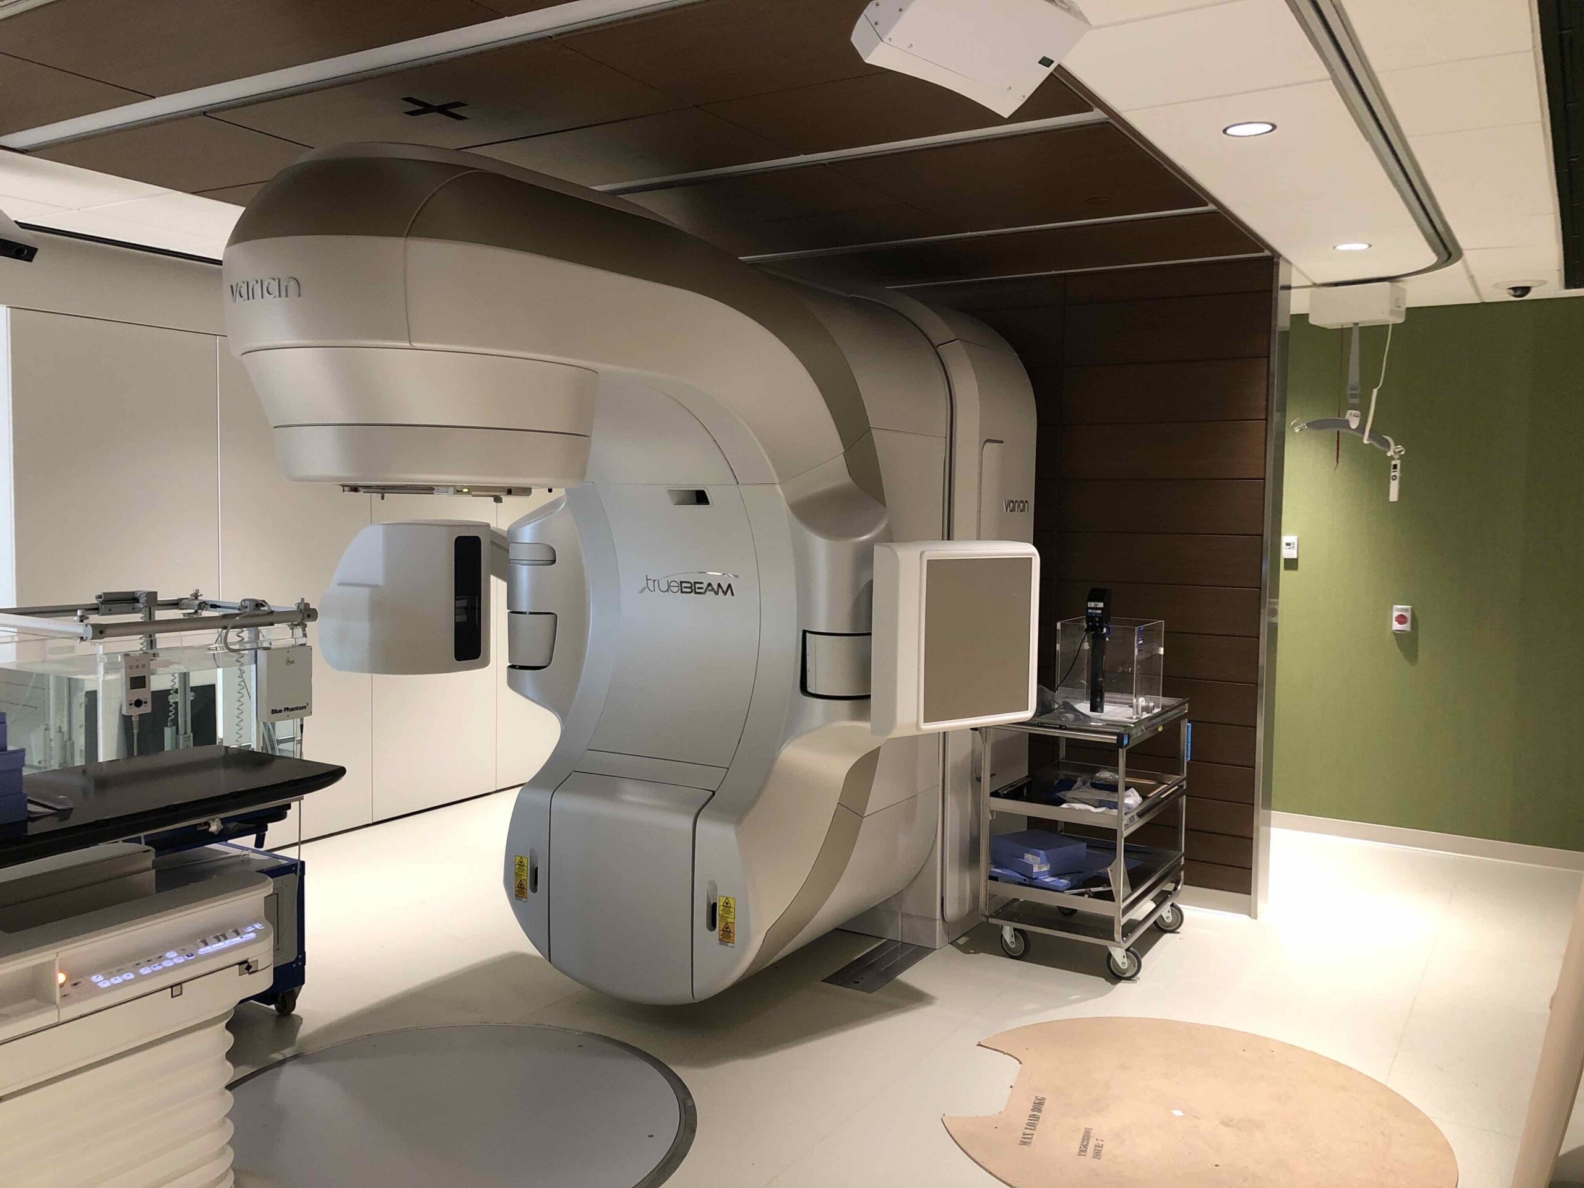
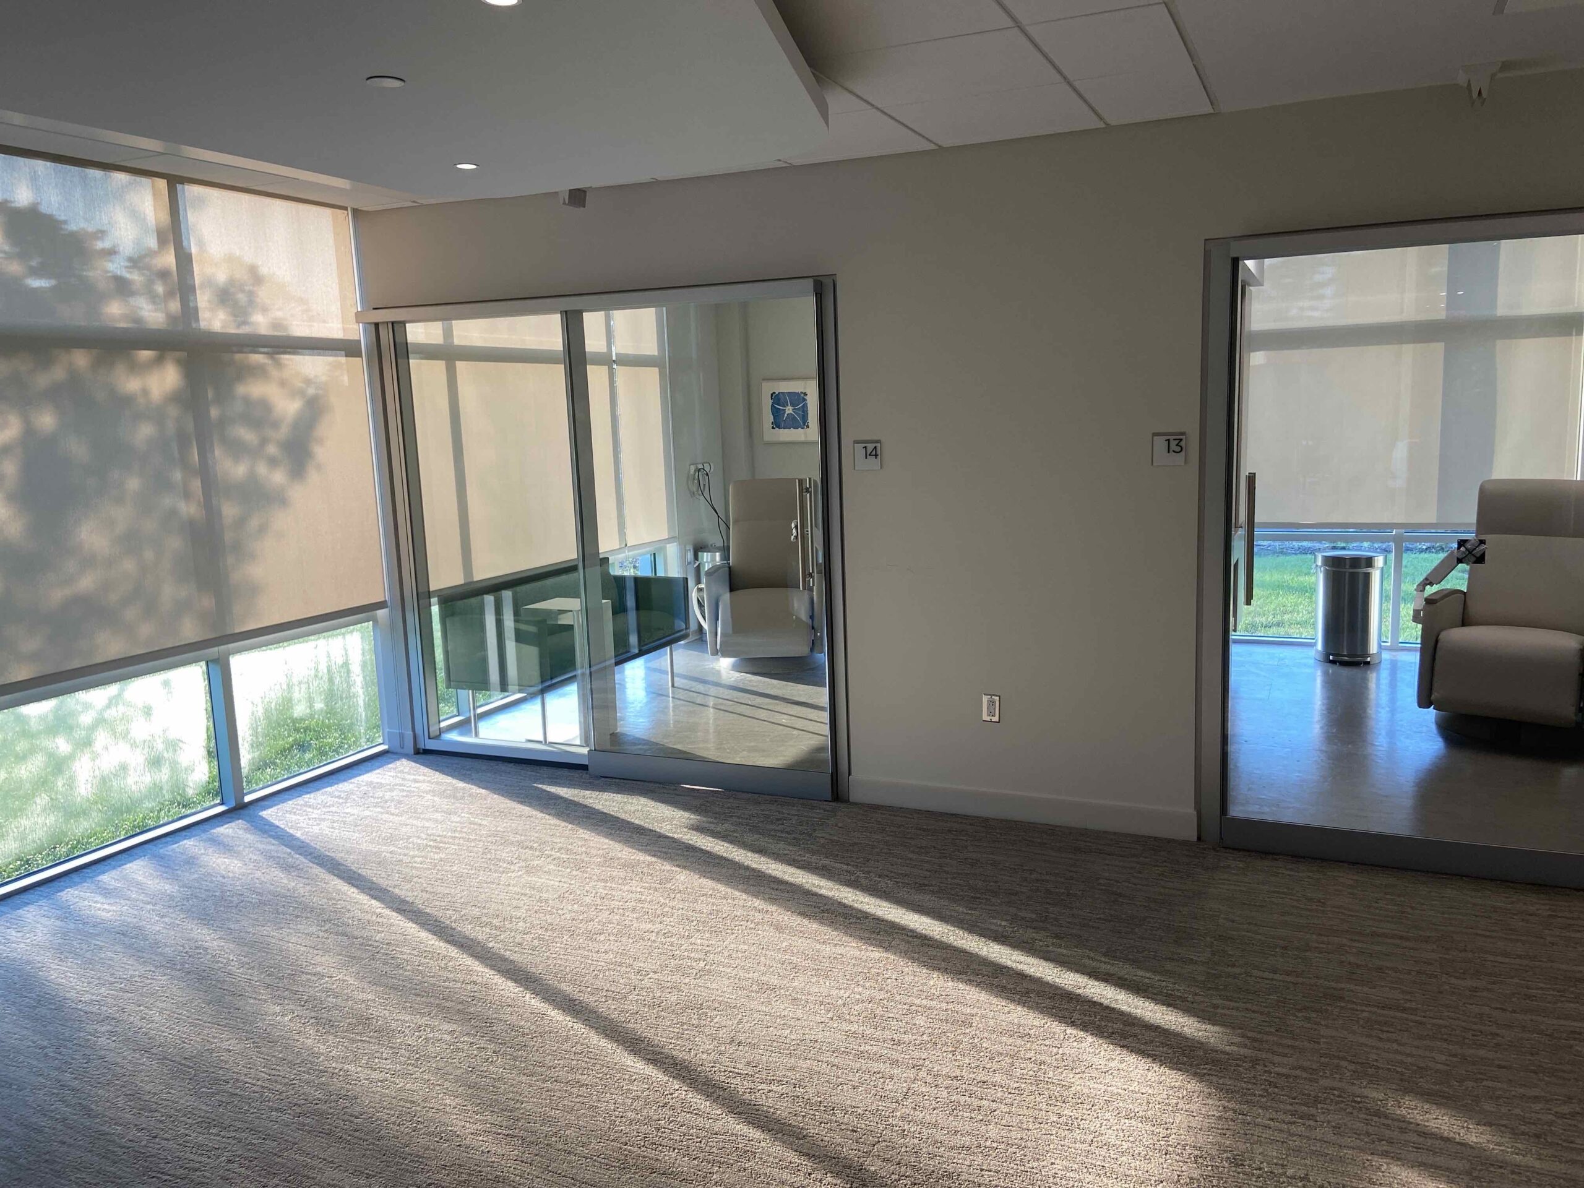
This project is a fit out of the 1st Floor shell spaces for the Exam Room Area (3,000 SF), the Infusion Room Area (2,300 SF), the Linac Area (1,030 SF), Blood Draw Rooms (234 SF), a Physicists Office (101 SF), and an Ultrasound Room (246 SF). Additionally, the project contains the fit out of shell space on the 2nd Floor for a Treatment Room (243 SF).
© 2026 Wm. Blanchard Co. NJ Construction Management Company – Building New Jersey's Future | Building New Jersey's Future for Six Generations
WEBSITE DESIGN AND DEVELOPMENT BY: