Architect:
FCA Architects
Area:
107,500 SF
Date of Completion:
2015
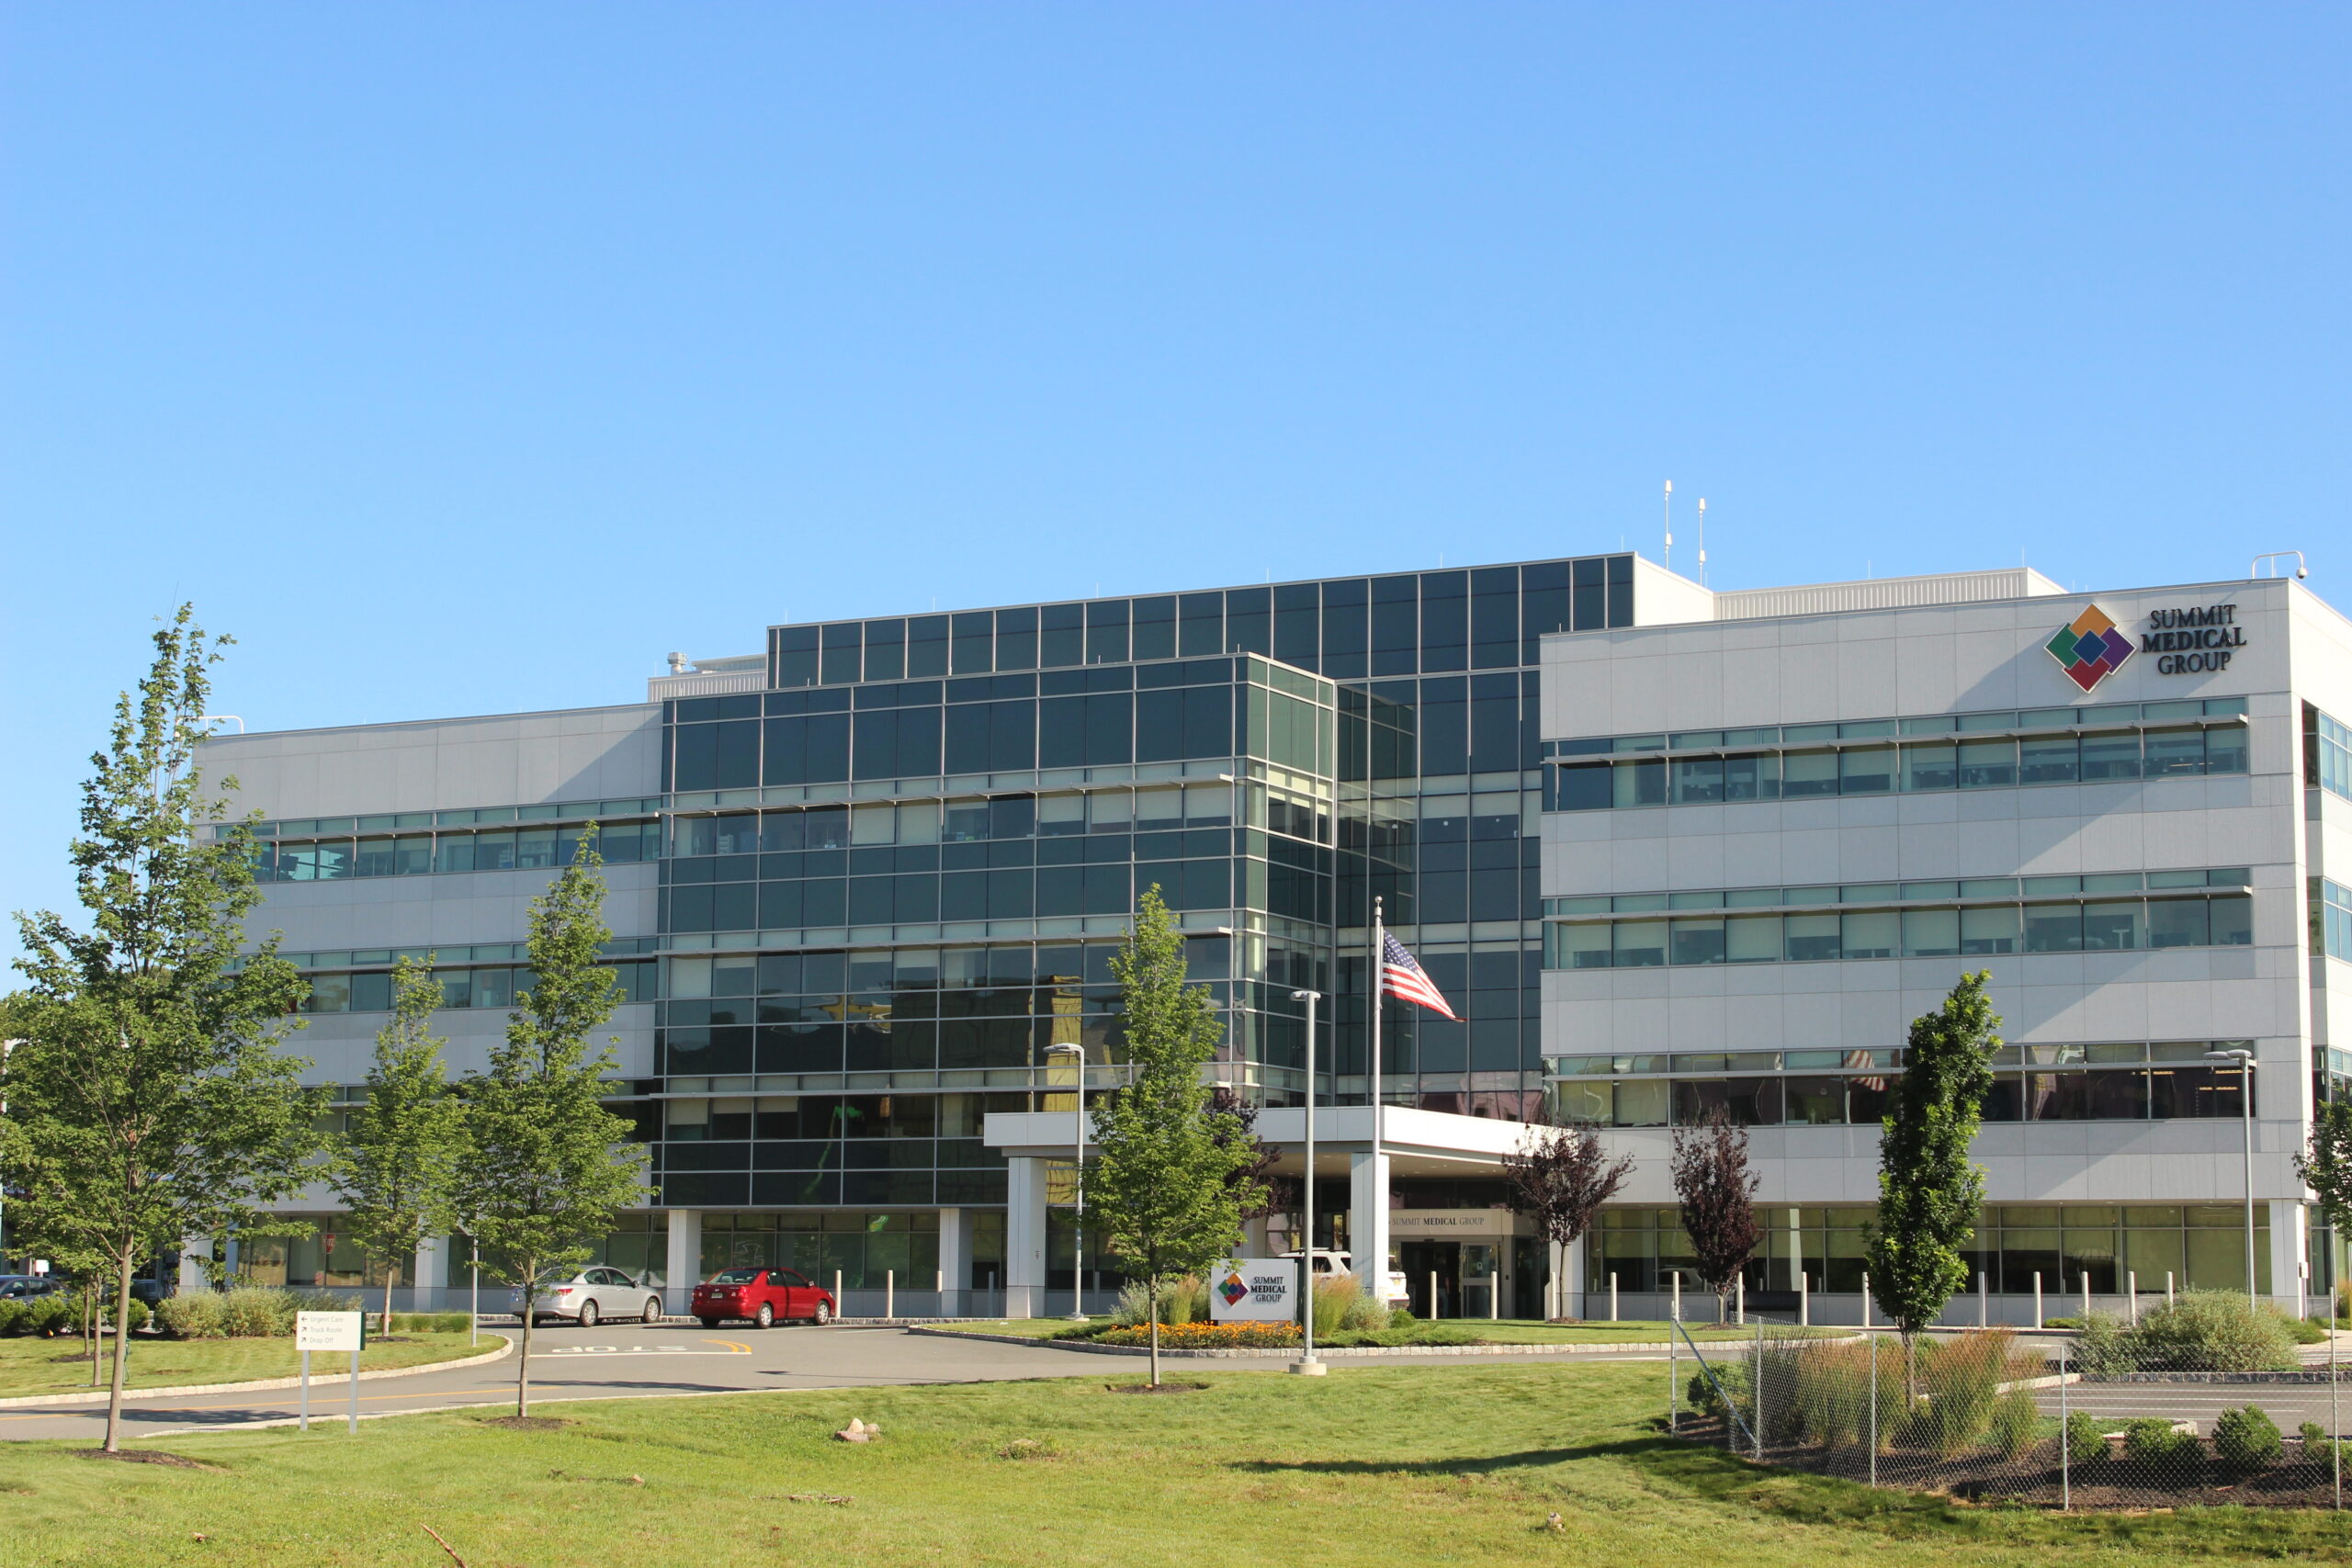
Fit-out of a new four-story Outpatient Medical Office Building operated by Summit Medical Group on the Florham Park Campus. Each floor has one centralized Waiting and Registration area creating efficiency and ease for patients and staff.
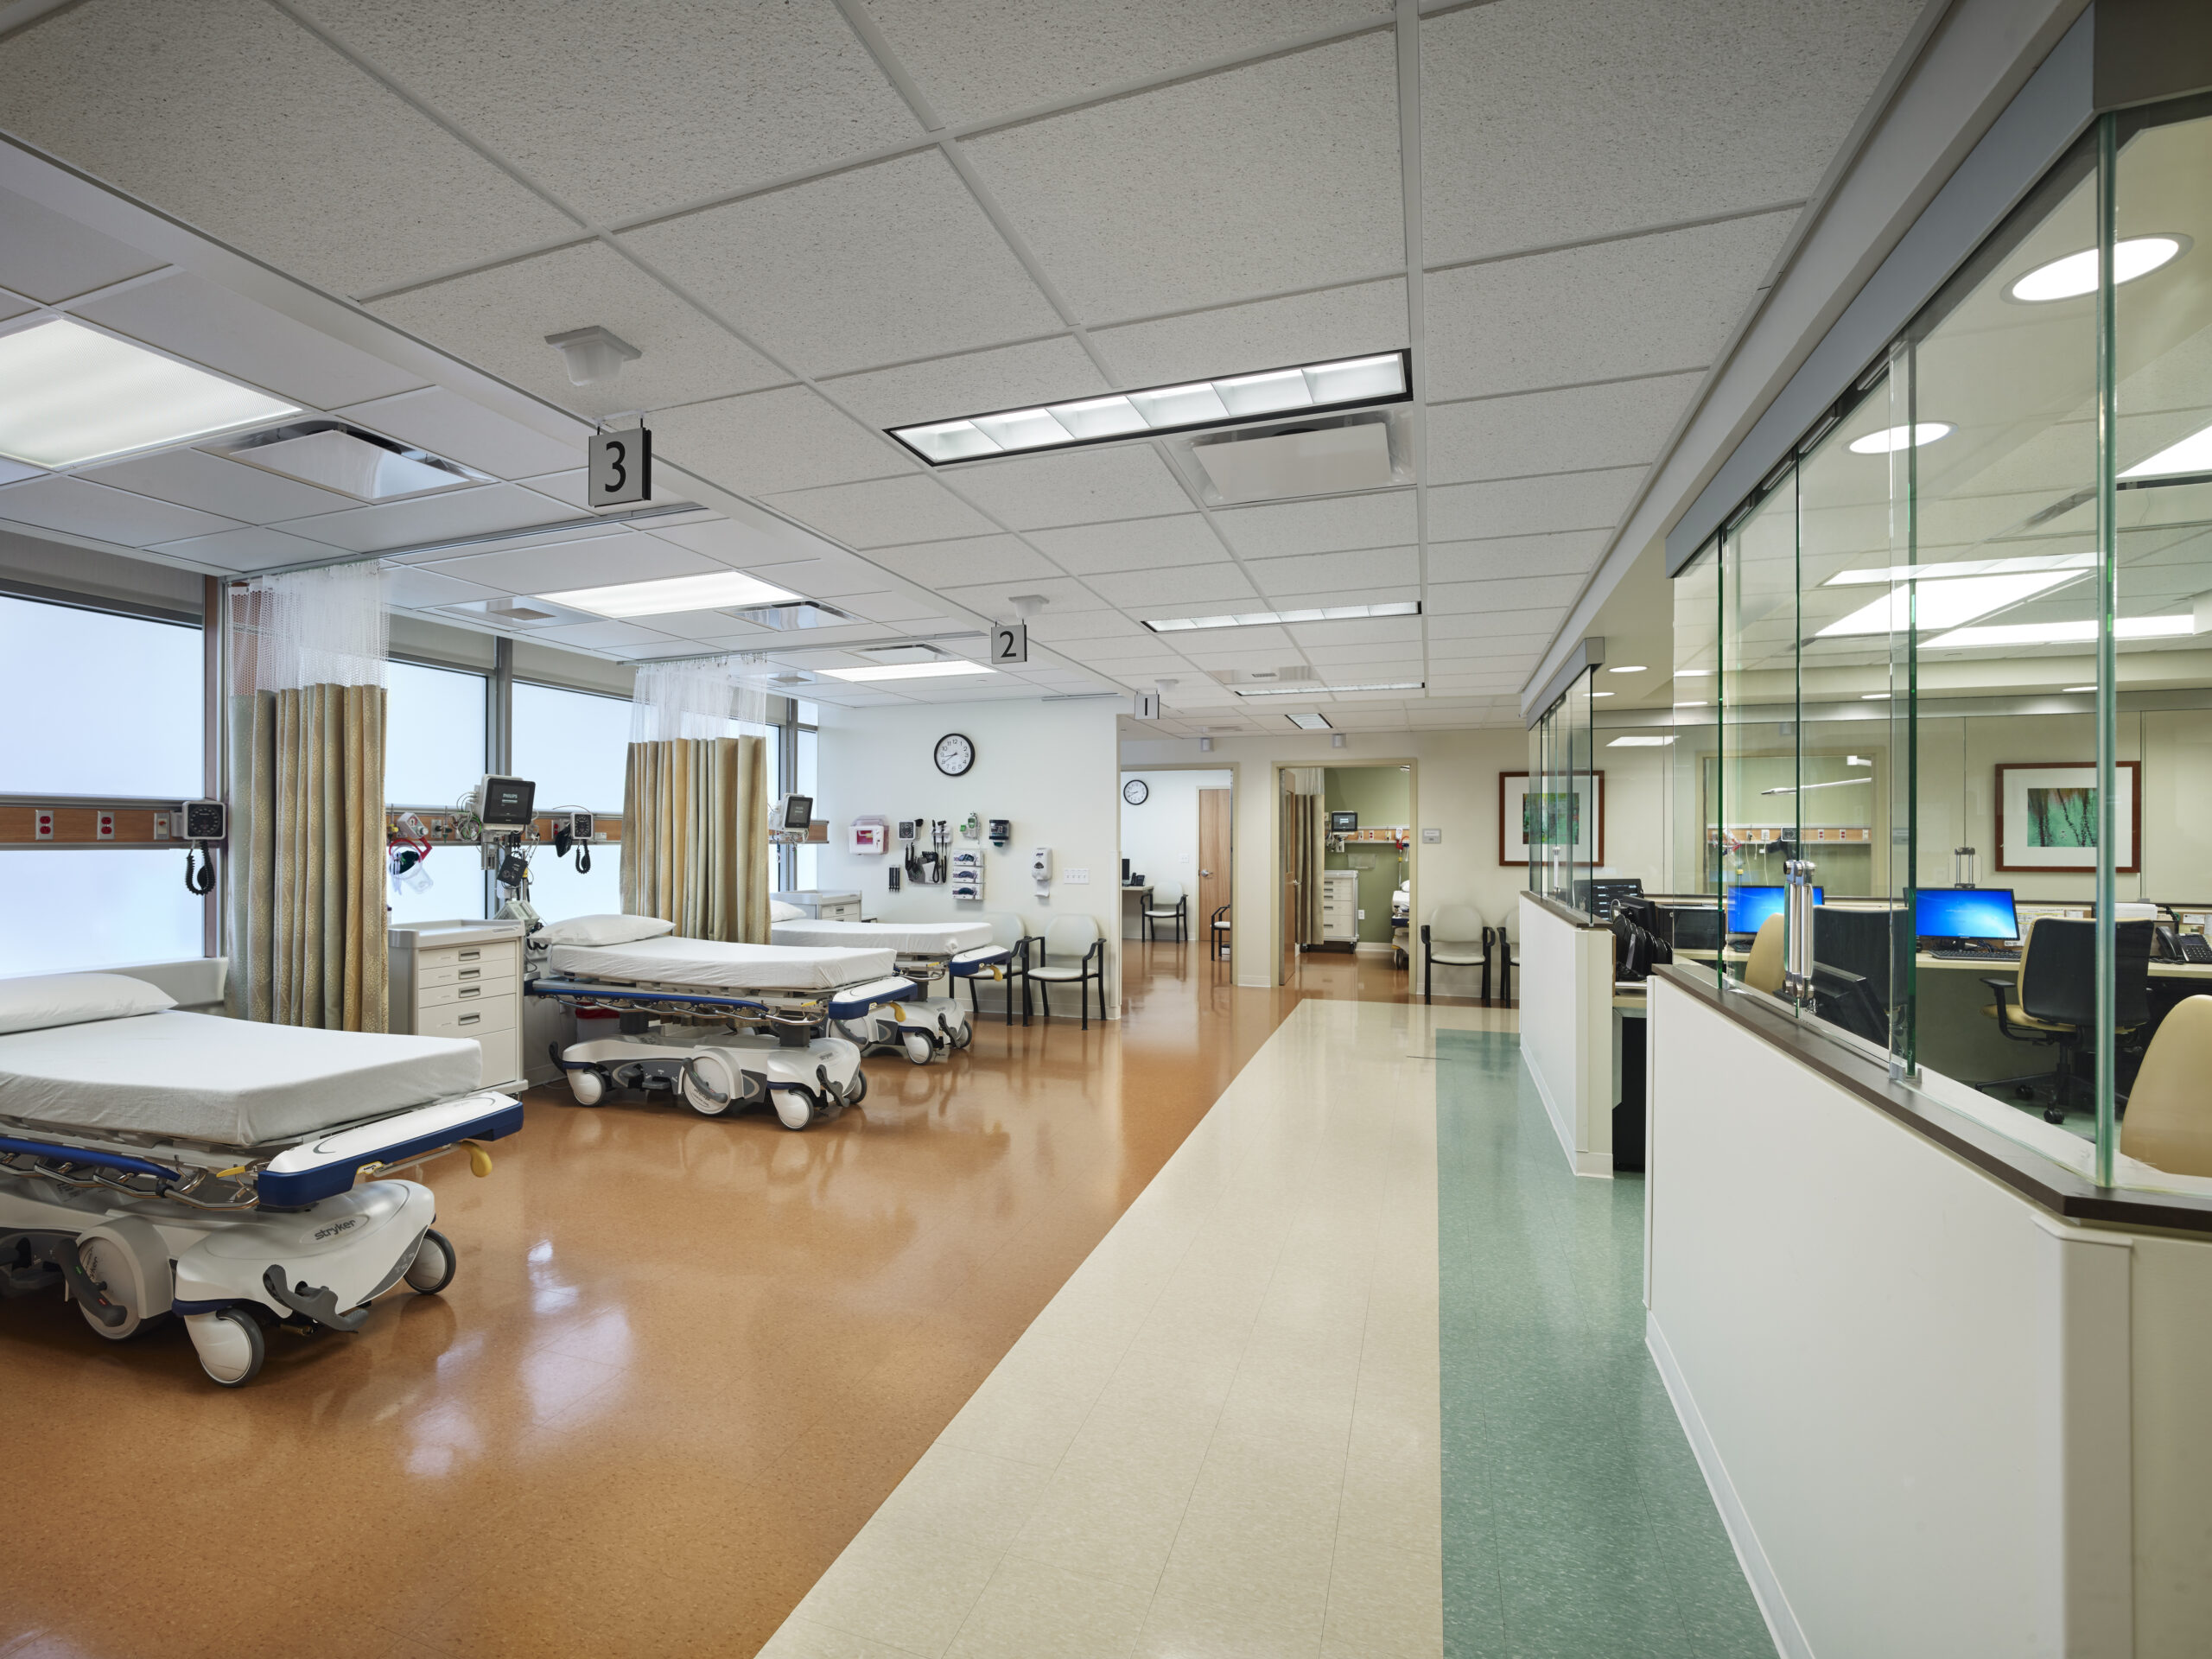
The First Floor of the building houses a 24/7 Urgent Care Center with (12) bed capacity, Laboratory Service, and a Diagnostic Imaging Suite consisting of standard and extremity MRIs, CT Scan, (2) Ultrasound Rooms, (2) Radiography Rooms, Mammography, and Stereotactic Biopsy, building services, Café and Conference space to support the whole building.
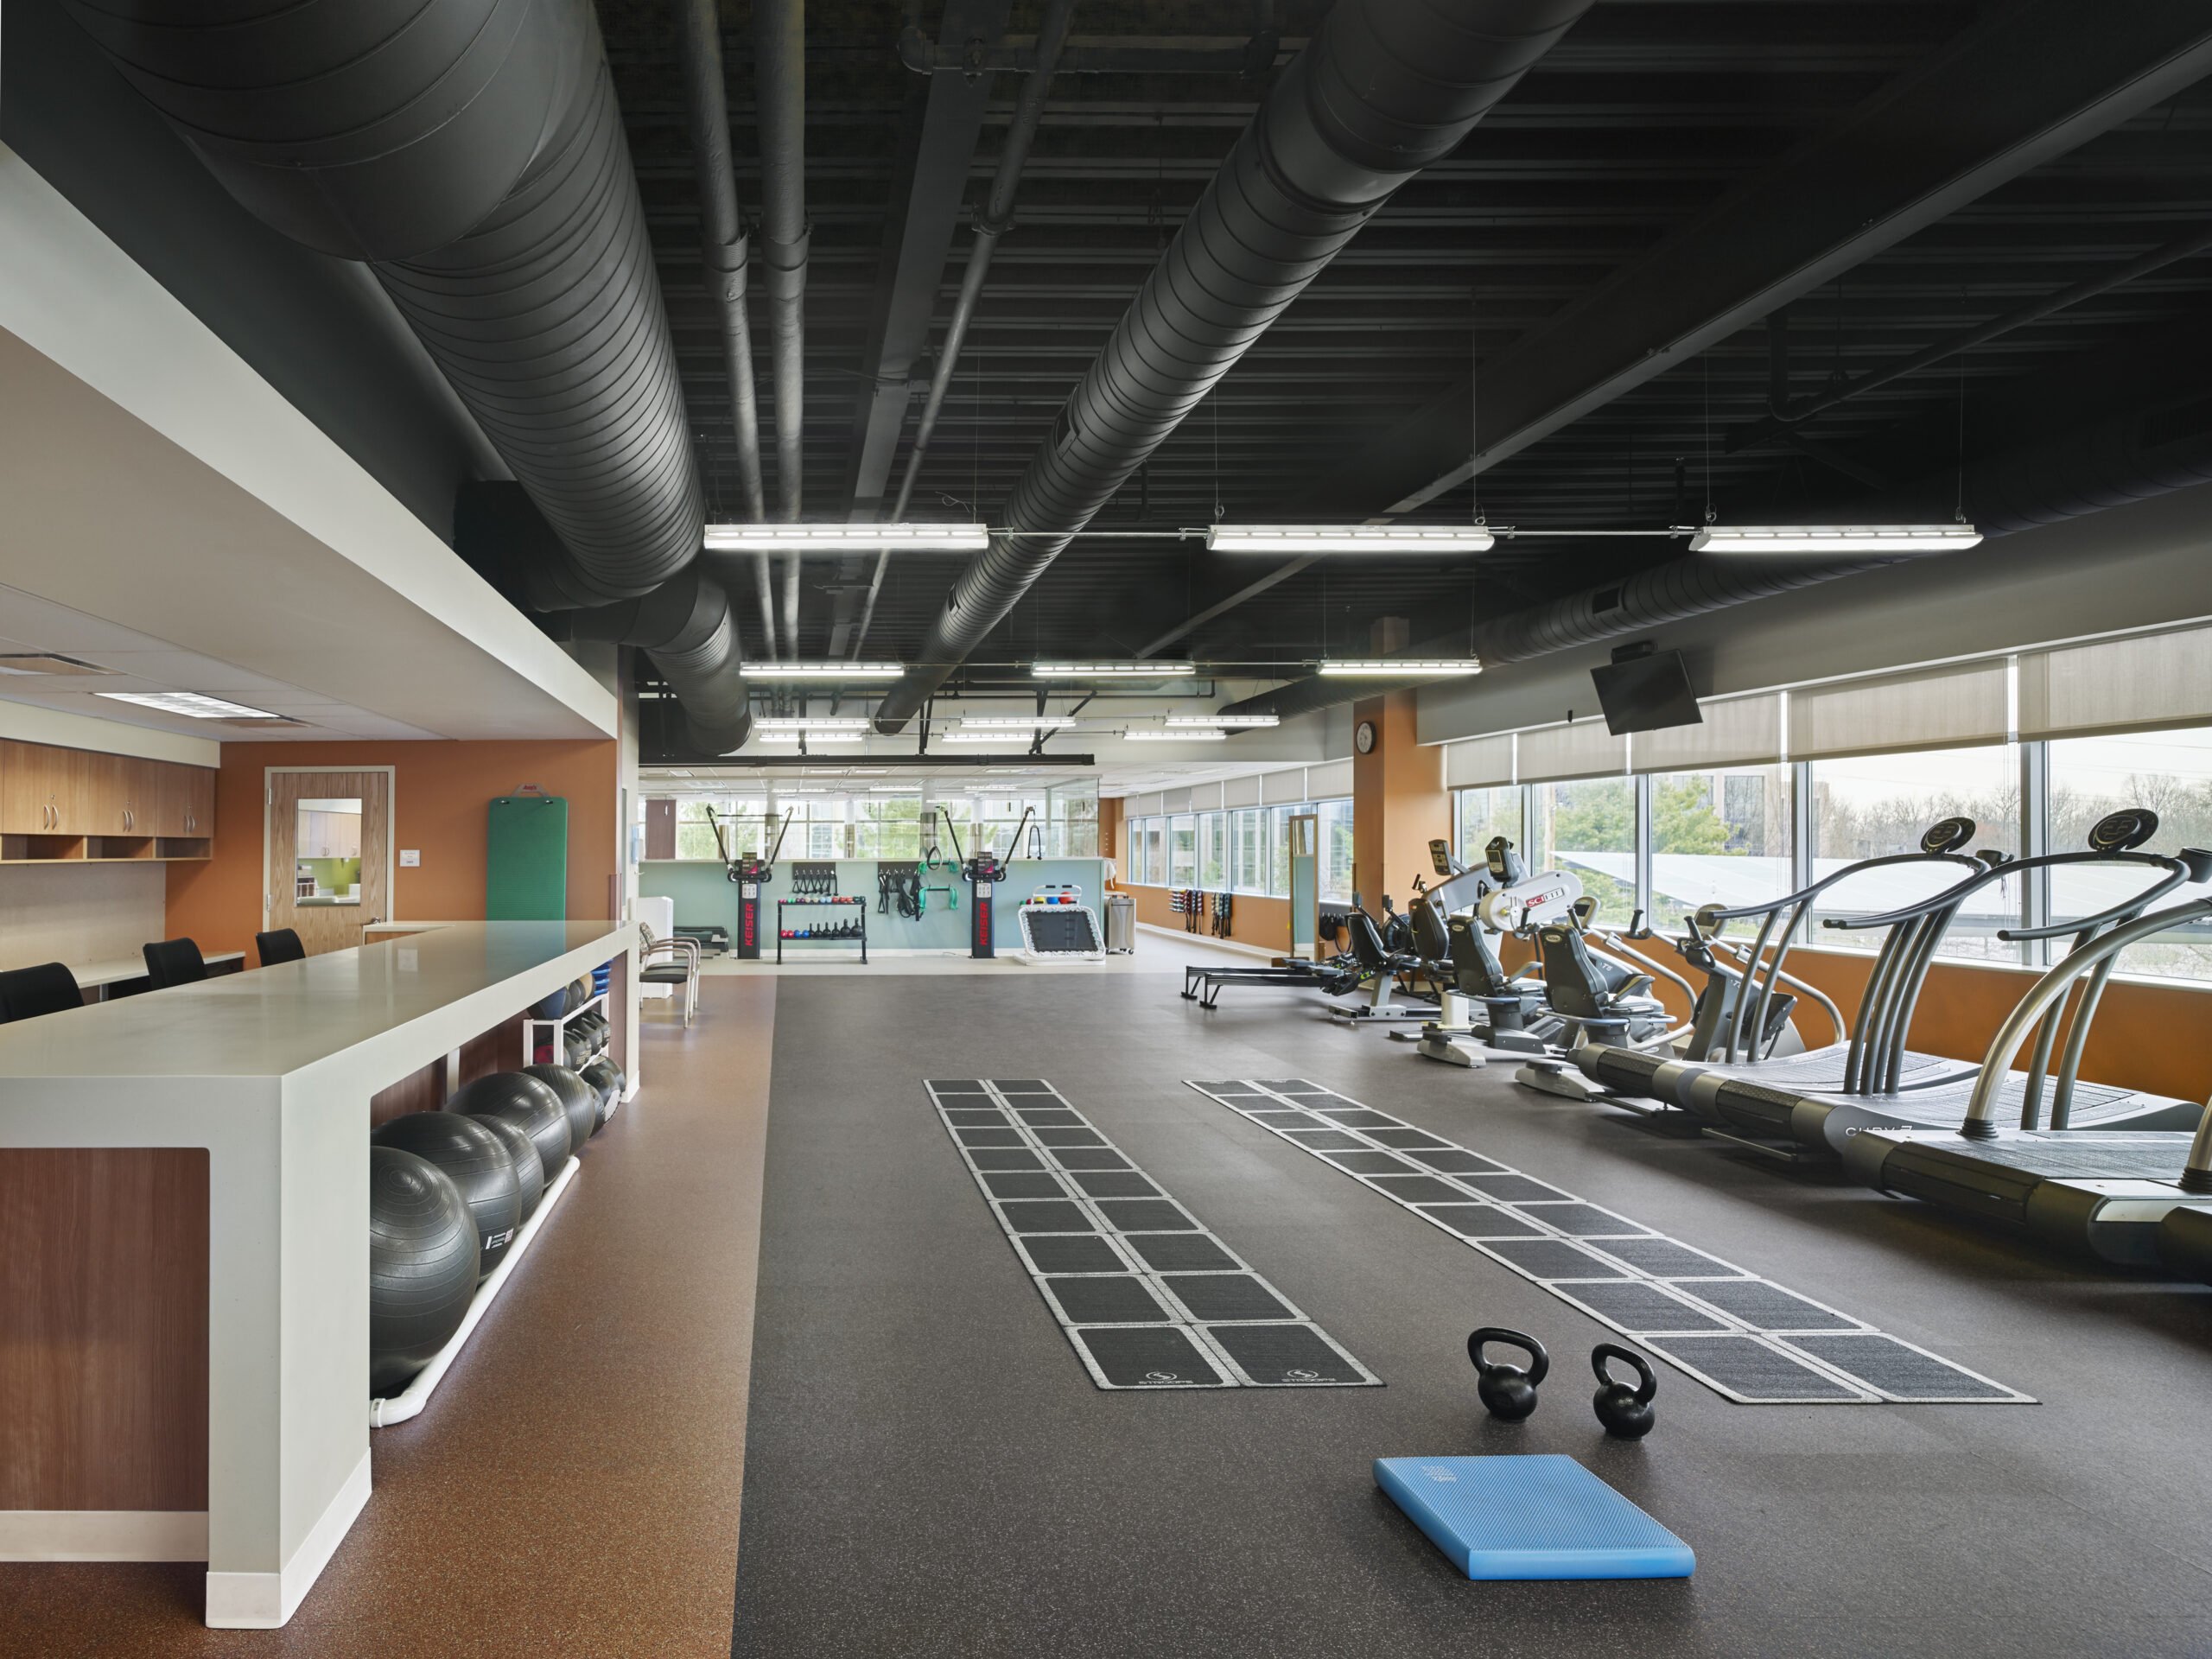
The Second Floor is home to the Ortho and Spine Centers with programs including Orthopedics, Sports Medicine, Spine, Chiropractic Care and a 5,000 sq. ft. Physical Therapy Gym.
The Third Floor consist of Diagnostic, Treatment and Exam spaces for several specialty physician practices, including Cardiology, ENT, Allergy, Speech Therapy, Audiology, General Surgery and GI.
The Fourth Floor houses the Ambulatory Surgery Center featuring (7) ORs, Endoscopy Suite, Sterile Processing, (15) Pre-Op/Stage II Bays, (2) 23-hour Observation Rooms, (20) PACU Bays, and support space for surgery staff.
© 2026 Wm. Blanchard Co. NJ Construction Management Company – Building New Jersey's Future | Building New Jersey's Future for Six Generations
WEBSITE DESIGN AND DEVELOPMENT BY: