Architect:
Ewing Cole
Area:
930 SF
Date of Completion:
2018
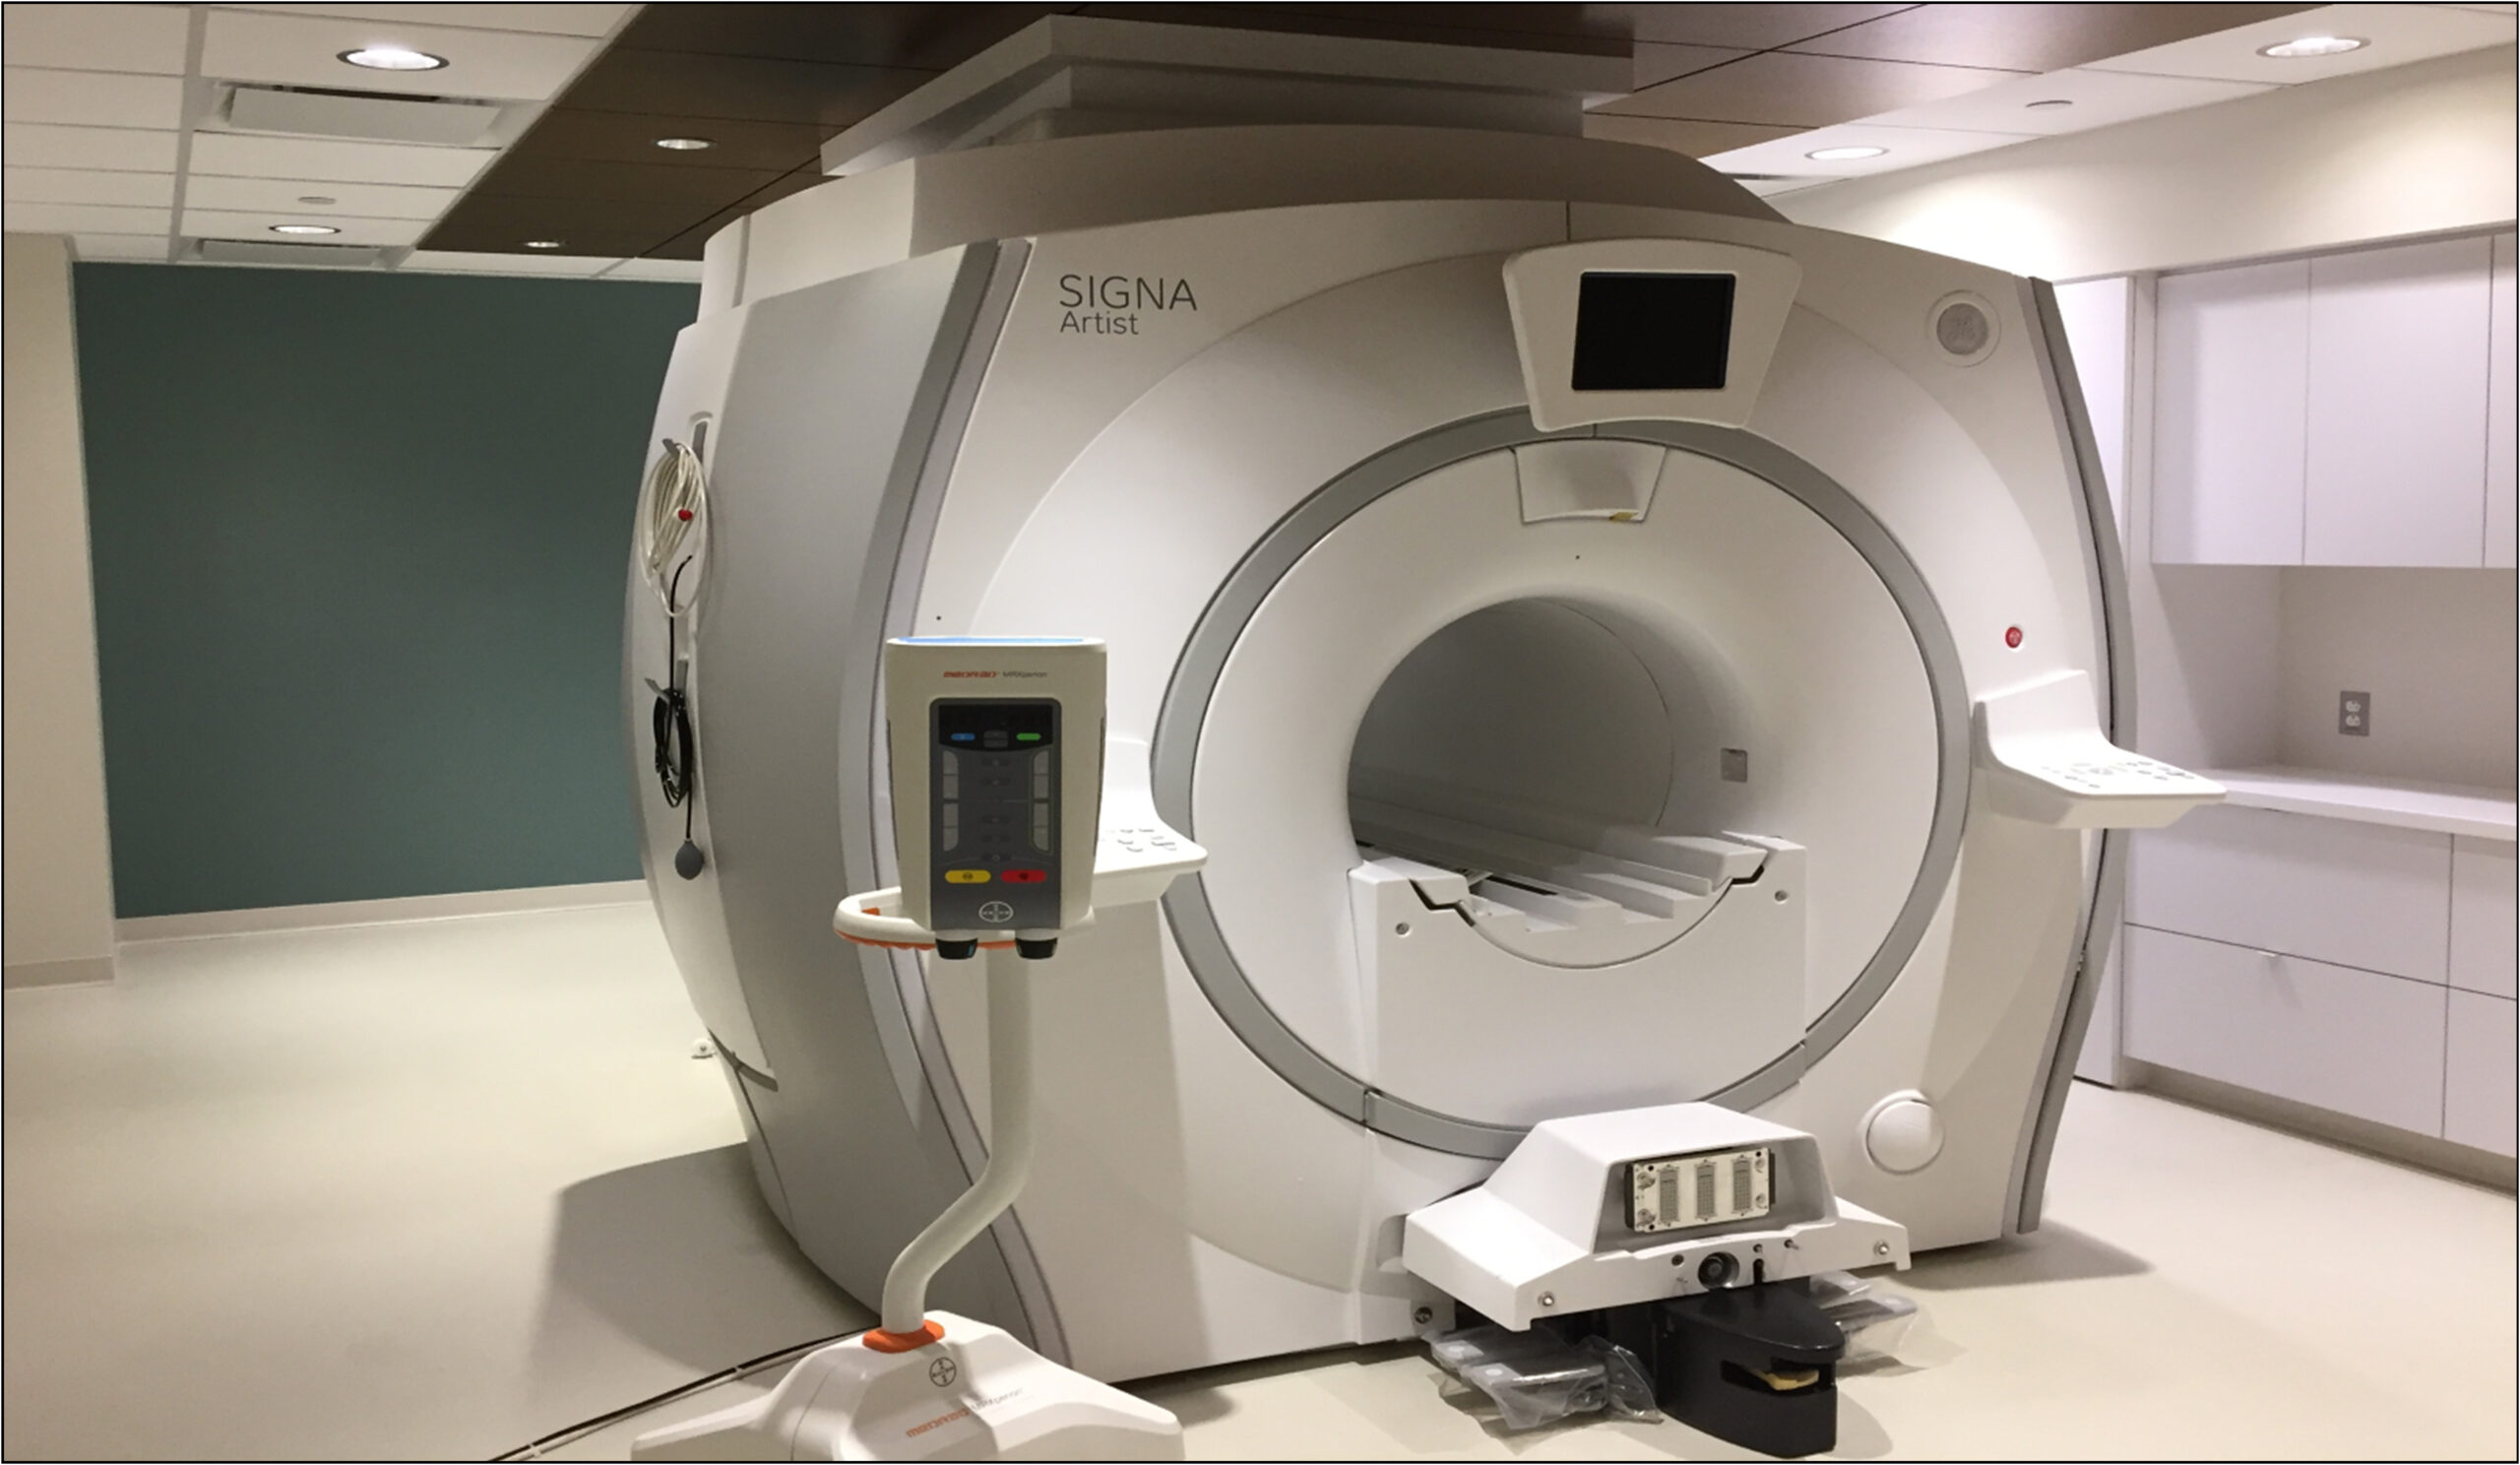
This 930 sq. ft. fit-out was a new MRI located on the 2nd Floor of the existing building. The slab required reinforcement with structural beams to support the new MRI equipment. The building needed to be modified to allow the MRI Equipment to be installed in its new location and for it to be removed in the future. The project also included exterior wall work, a processed chiller unit, and domestic water bypass systems.
© 2026 Wm. Blanchard Co. NJ Construction Management Company – Building New Jersey's Future | Building New Jersey's Future for Six Generations
WEBSITE DESIGN AND DEVELOPMENT BY: