Architect:
Stantec Architecture
Area:
15,000 sq. ft.
Date of Completion:
2019
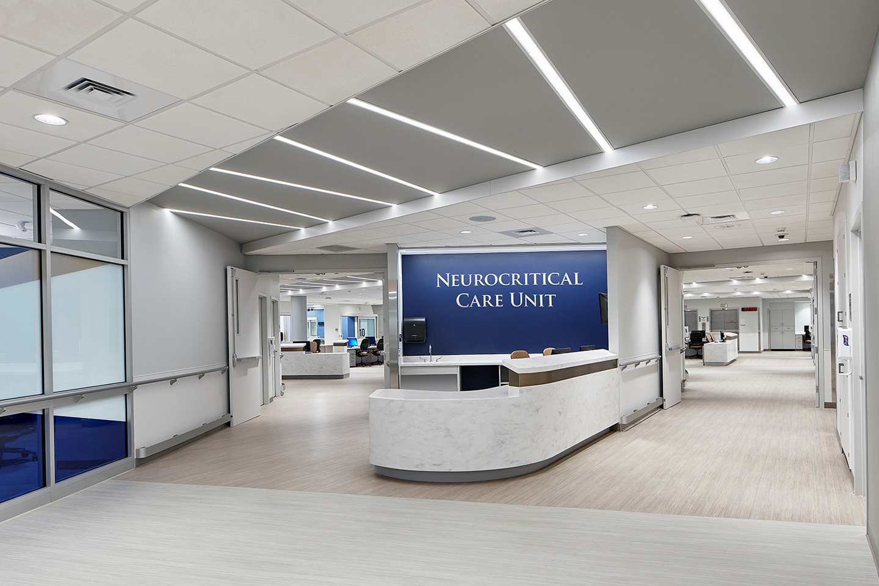
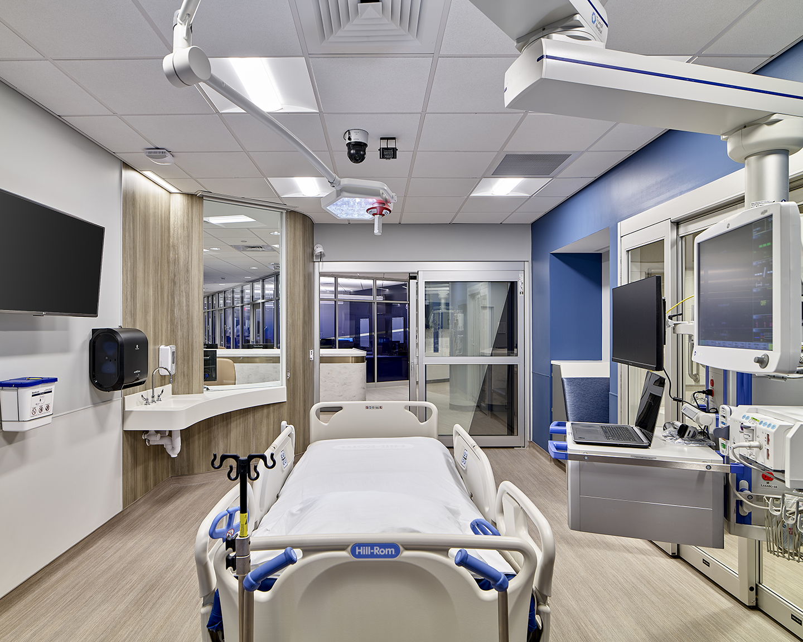
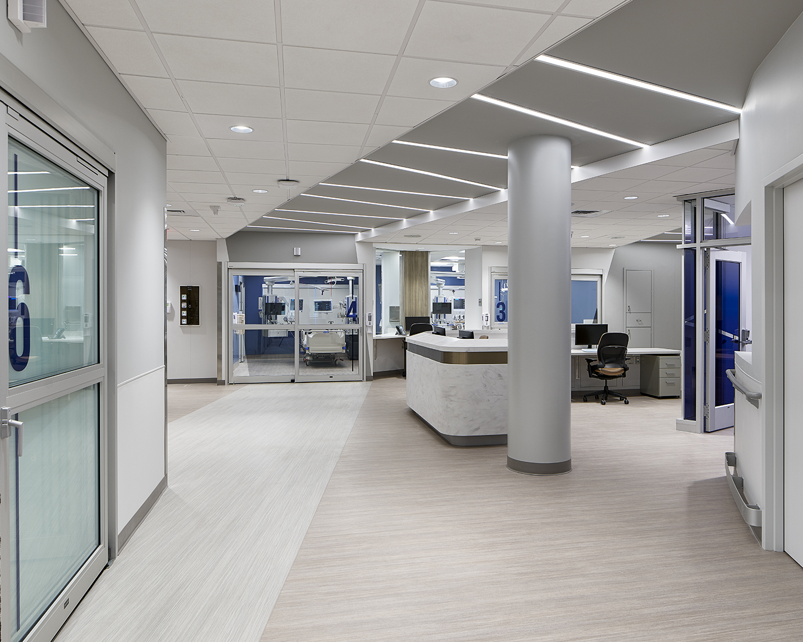
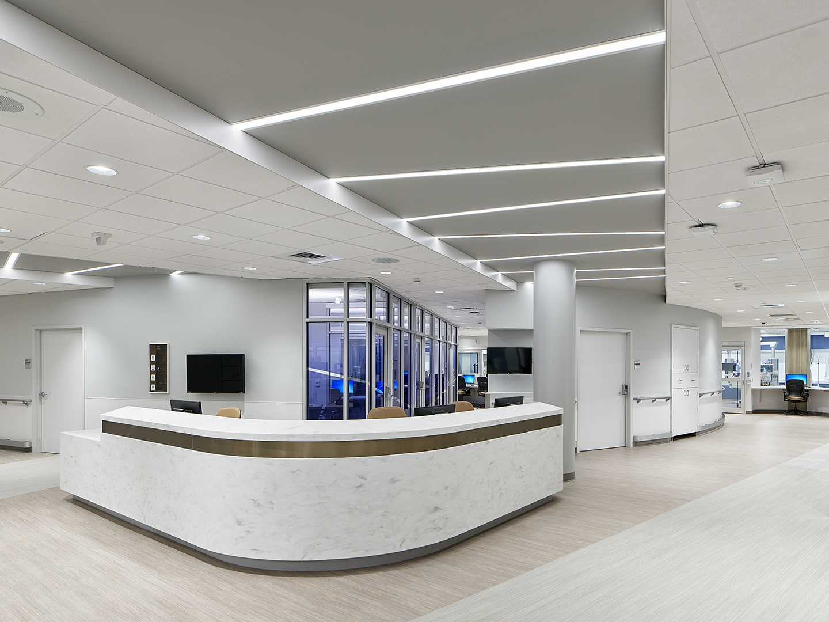
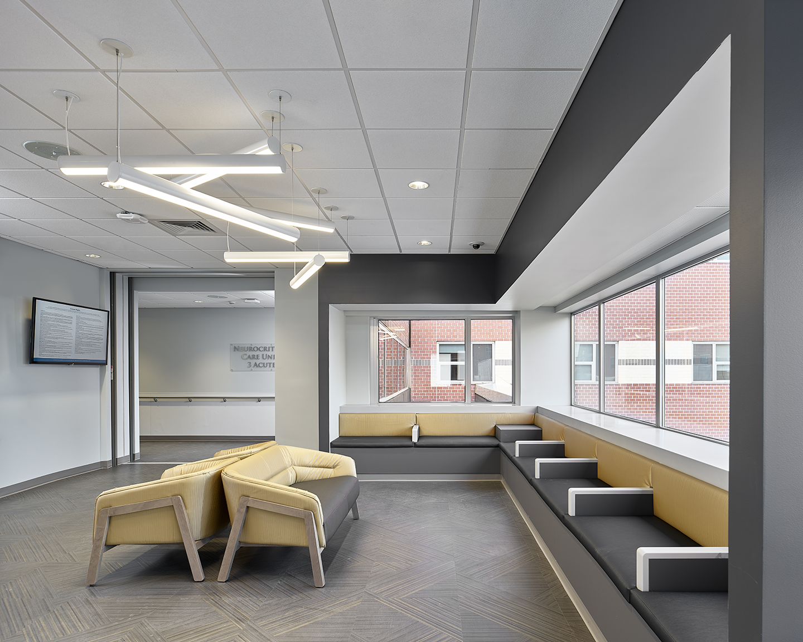
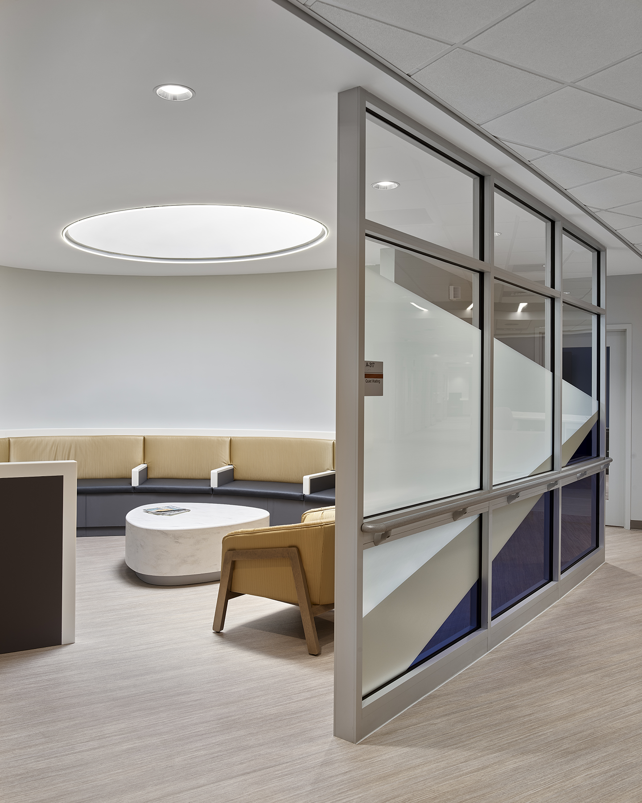
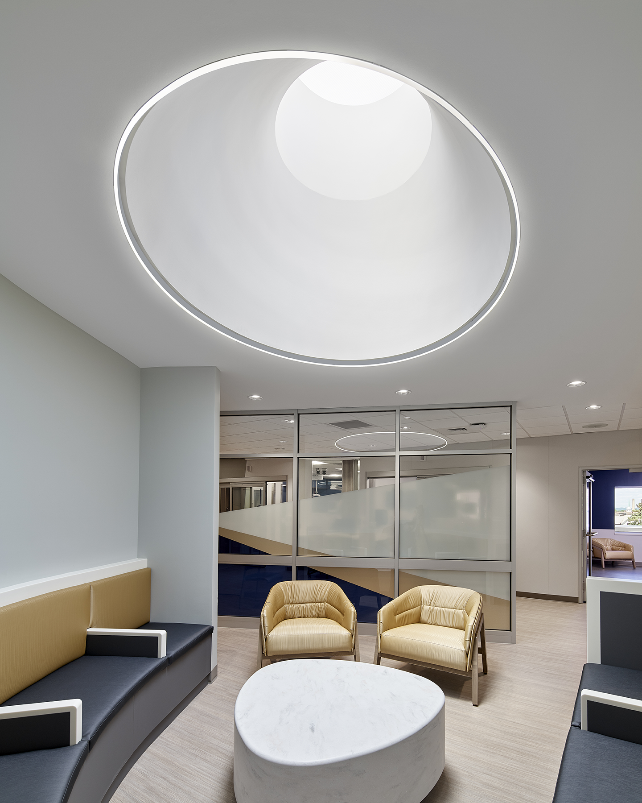
The Neurocritical Care Unit project was a 15,000 sq. ft. full gut and redo of the entire 3rd Floor of the Acute Building. The new space consists of 15 state-of-the-art patient rooms, CT room, aluminum storefront workrooms, multi-purpose room, on-call suite, waiting area, quiet waiting, and associated support spaces. This project incorporated complex design elements, including radius layout of core support area, ceiling pop-ups in corridor, skylight oculus and interconnecting finish details. All work was completed above and within the occupied Cath Labs on the floor below. The project was completed within a 7-month schedule.
© 2026 Wm. Blanchard Co. NJ Construction Management Company – Building New Jersey's Future | Building New Jersey's Future for Six Generations
WEBSITE DESIGN AND DEVELOPMENT BY: