Architect:
FCA Architects
Area:
240,000 SF
Date of Completion:
September 2017
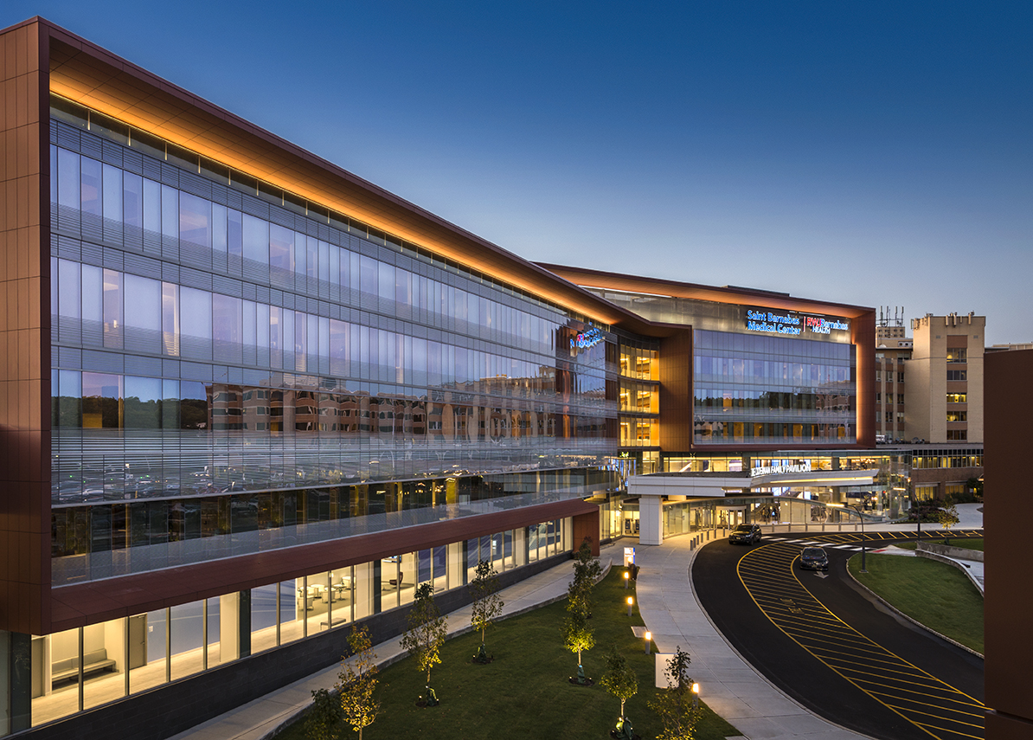
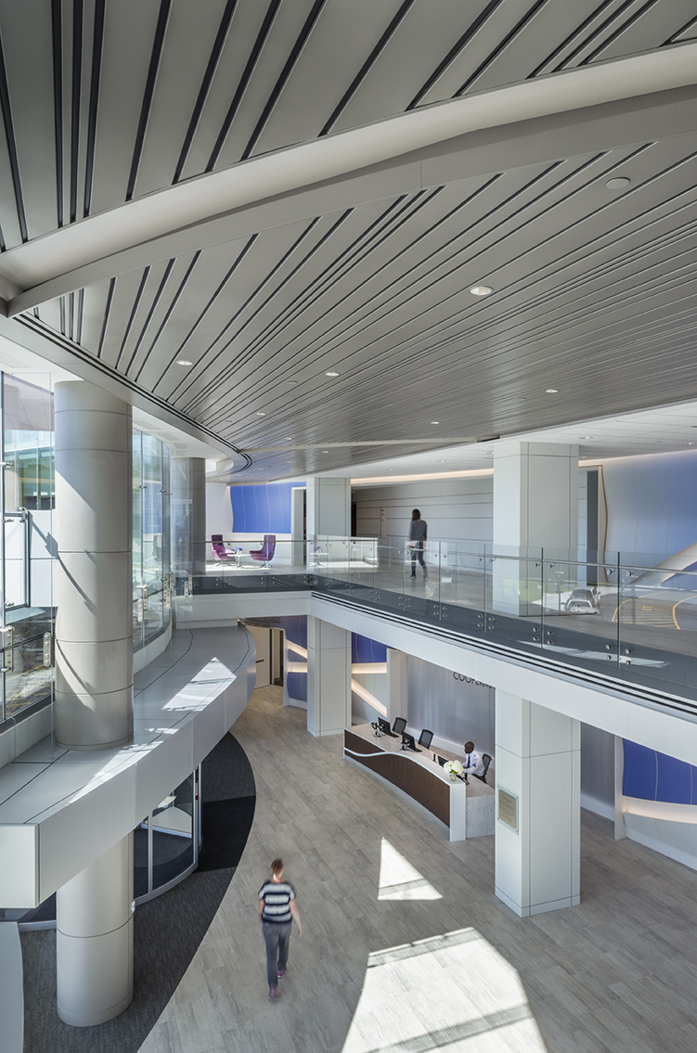
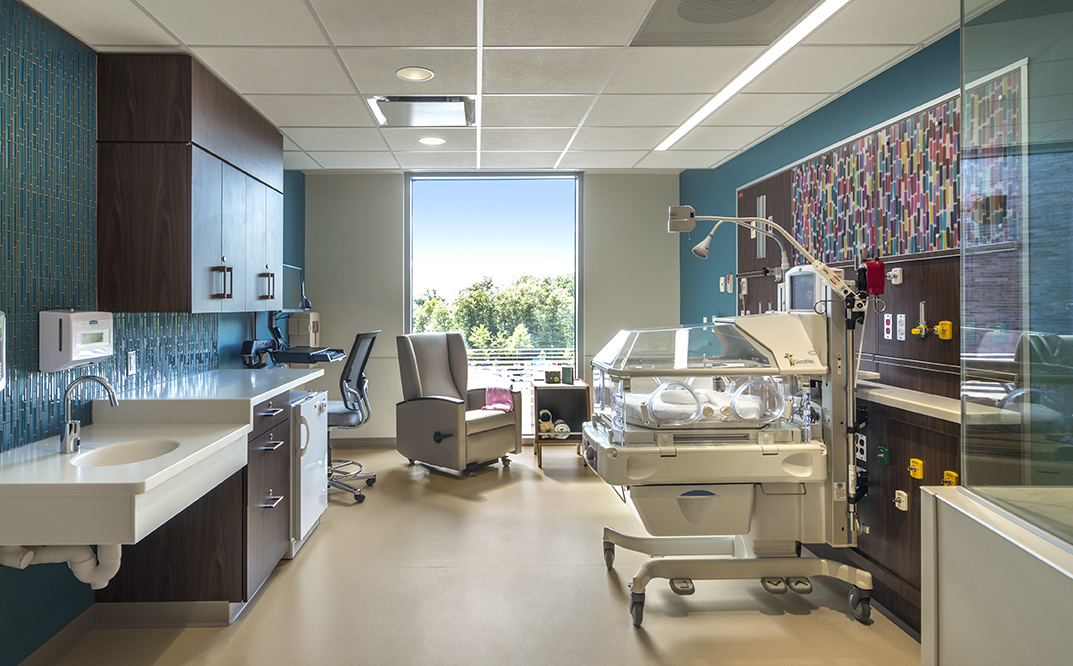
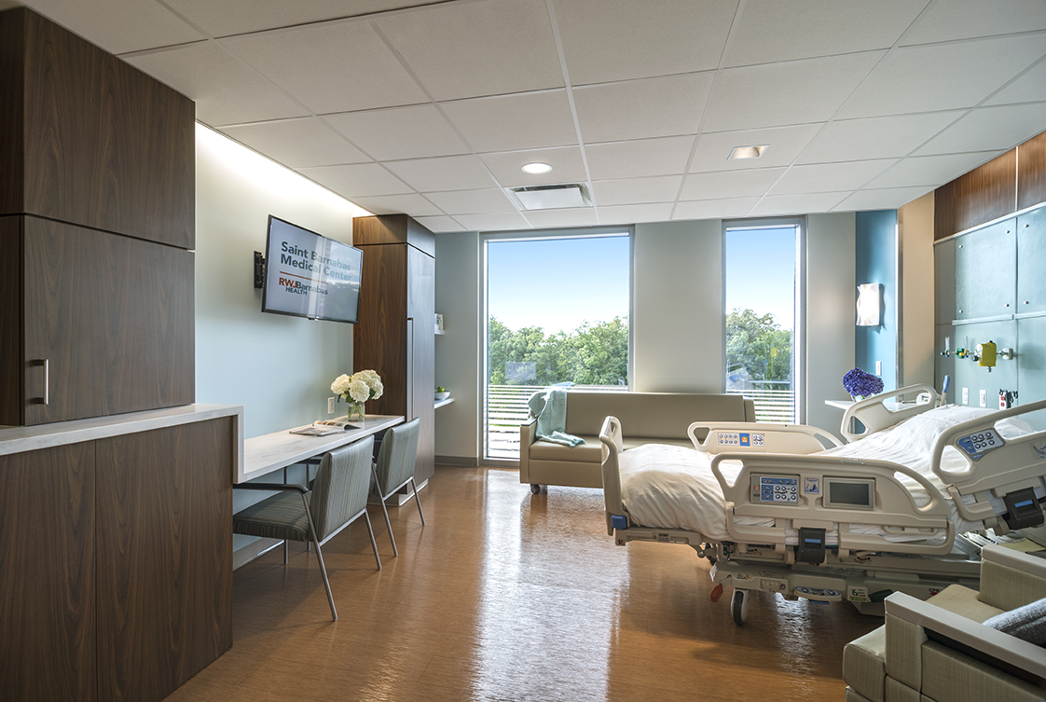
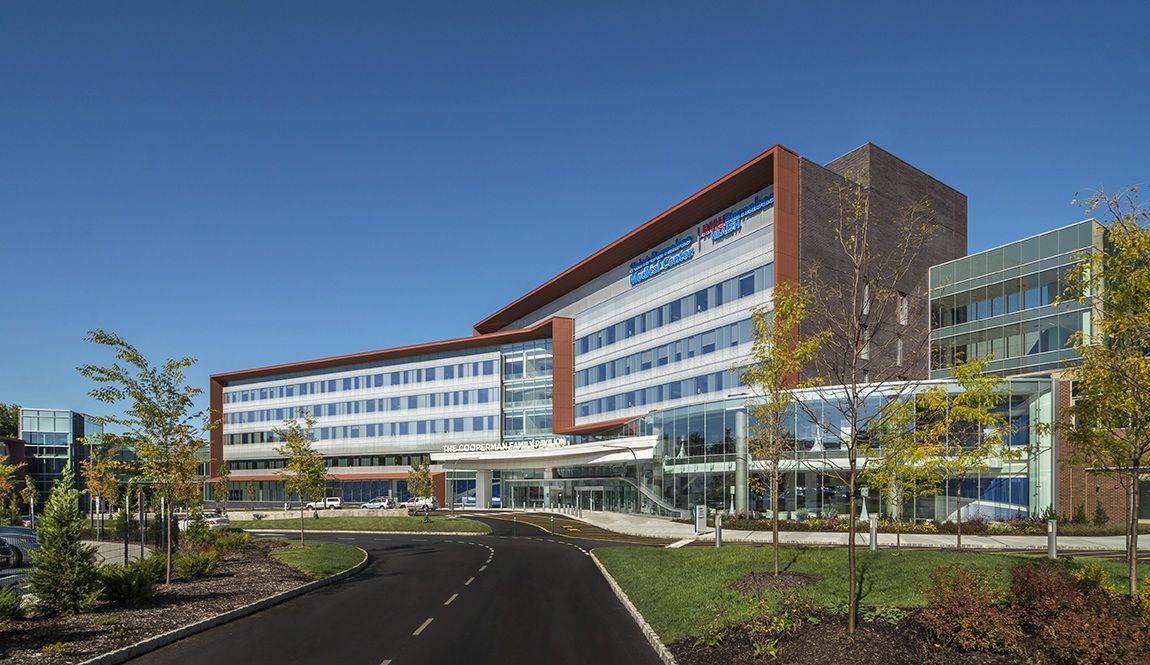
The Cooperman Family Pavilion Project is a 5 floor, 240,000 sf addition to the hospital. The expansion provided 114 private patient rooms, a state of the art NICU, and a Central Registration space. In addition, the new Cooperman Family Pavilion provided an improved vertical transportation system, an upgrade of the Diagnostic & Treatment services into a full fledged department, and improved the patient and visitor experience by refining the arrival sequence and reimaging the Cooperman Barnabas Medical Center Campus.
Specifically, the expansion provided Cooperman Barnabas Medical Center with a new Endoscopy Lab, Pre-Admission Testing Department, Medical/Surgical Nursing Unit, Main Entrance, Staff Entrance, Physician Lounge, Mechanical Equipment Room and many other additions.
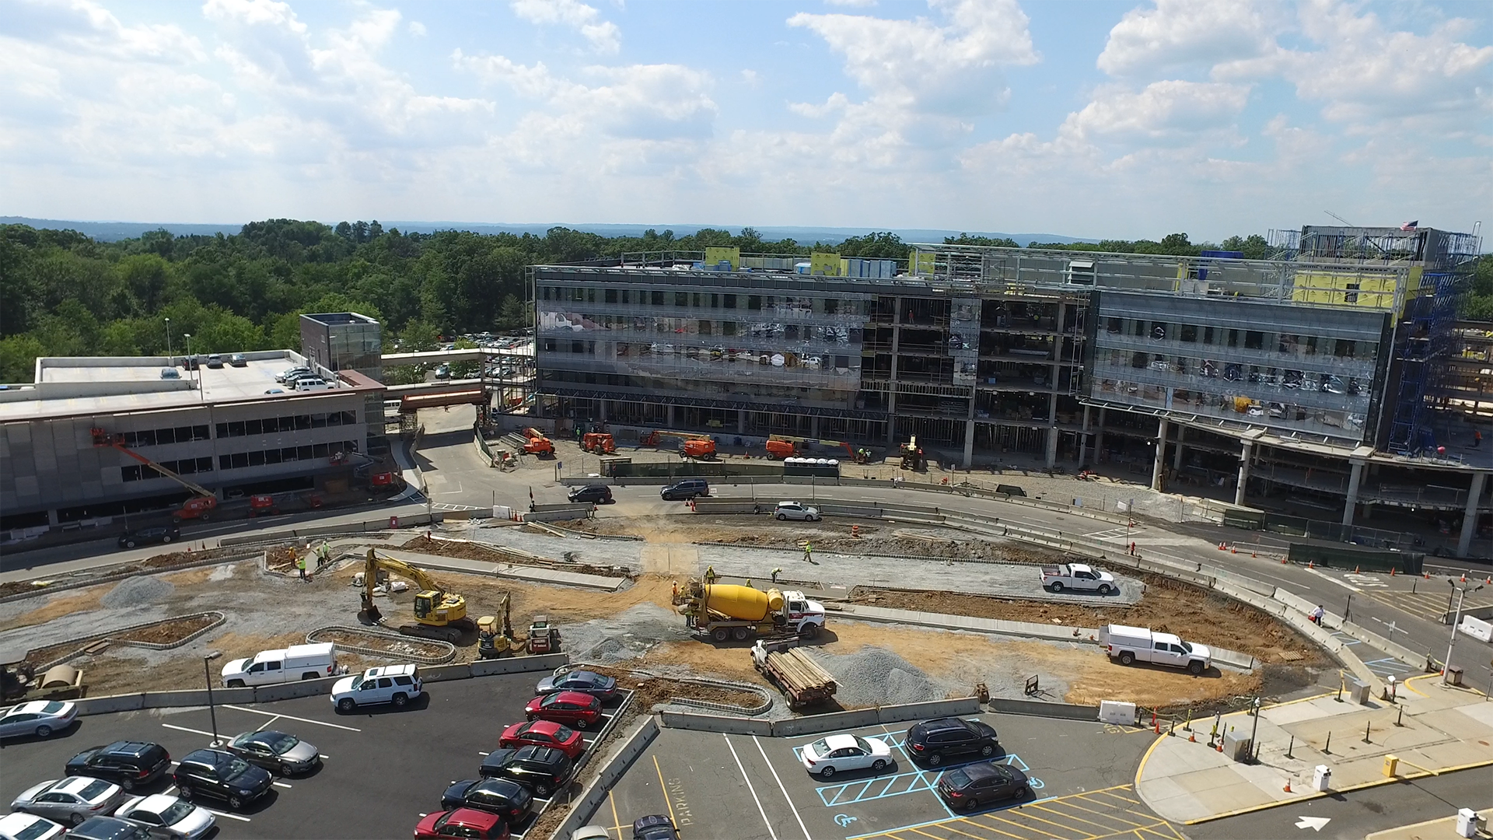
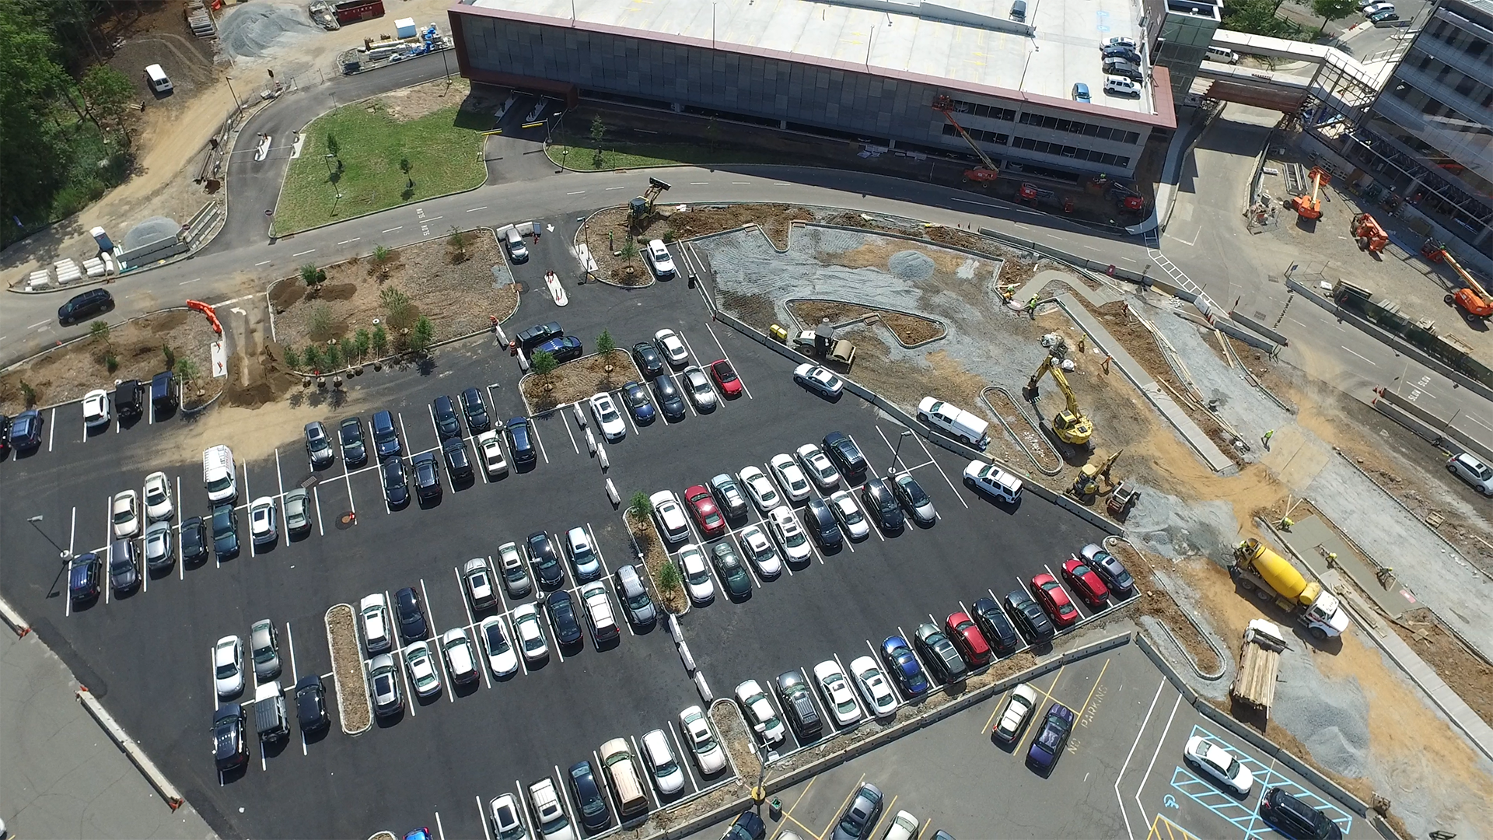
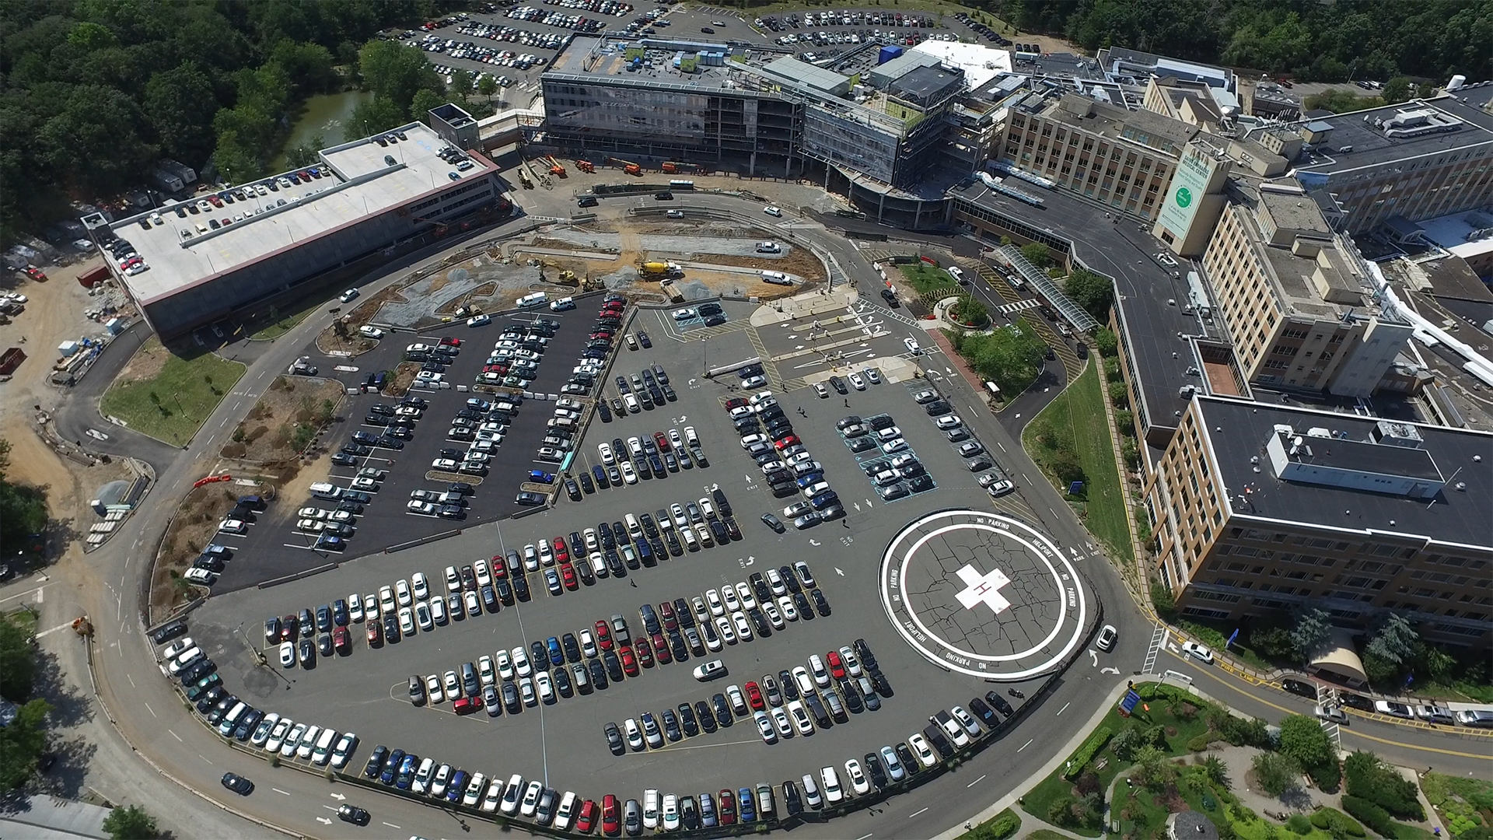
Progress Photos and Video
Time Lapse
Progress
© 2026 Wm. Blanchard Co. NJ Construction Management Company – Building New Jersey's Future | Building New Jersey's Future for Six Generations
WEBSITE DESIGN AND DEVELOPMENT BY: